Bungalow Loft Conversions
Roof too low? You don’t need a loft conversion. You need a new floor.
If your loft is too low to stand up in, a standard loft conversion squeezes a room into the rafters, or you’re told it can’t be done at all.
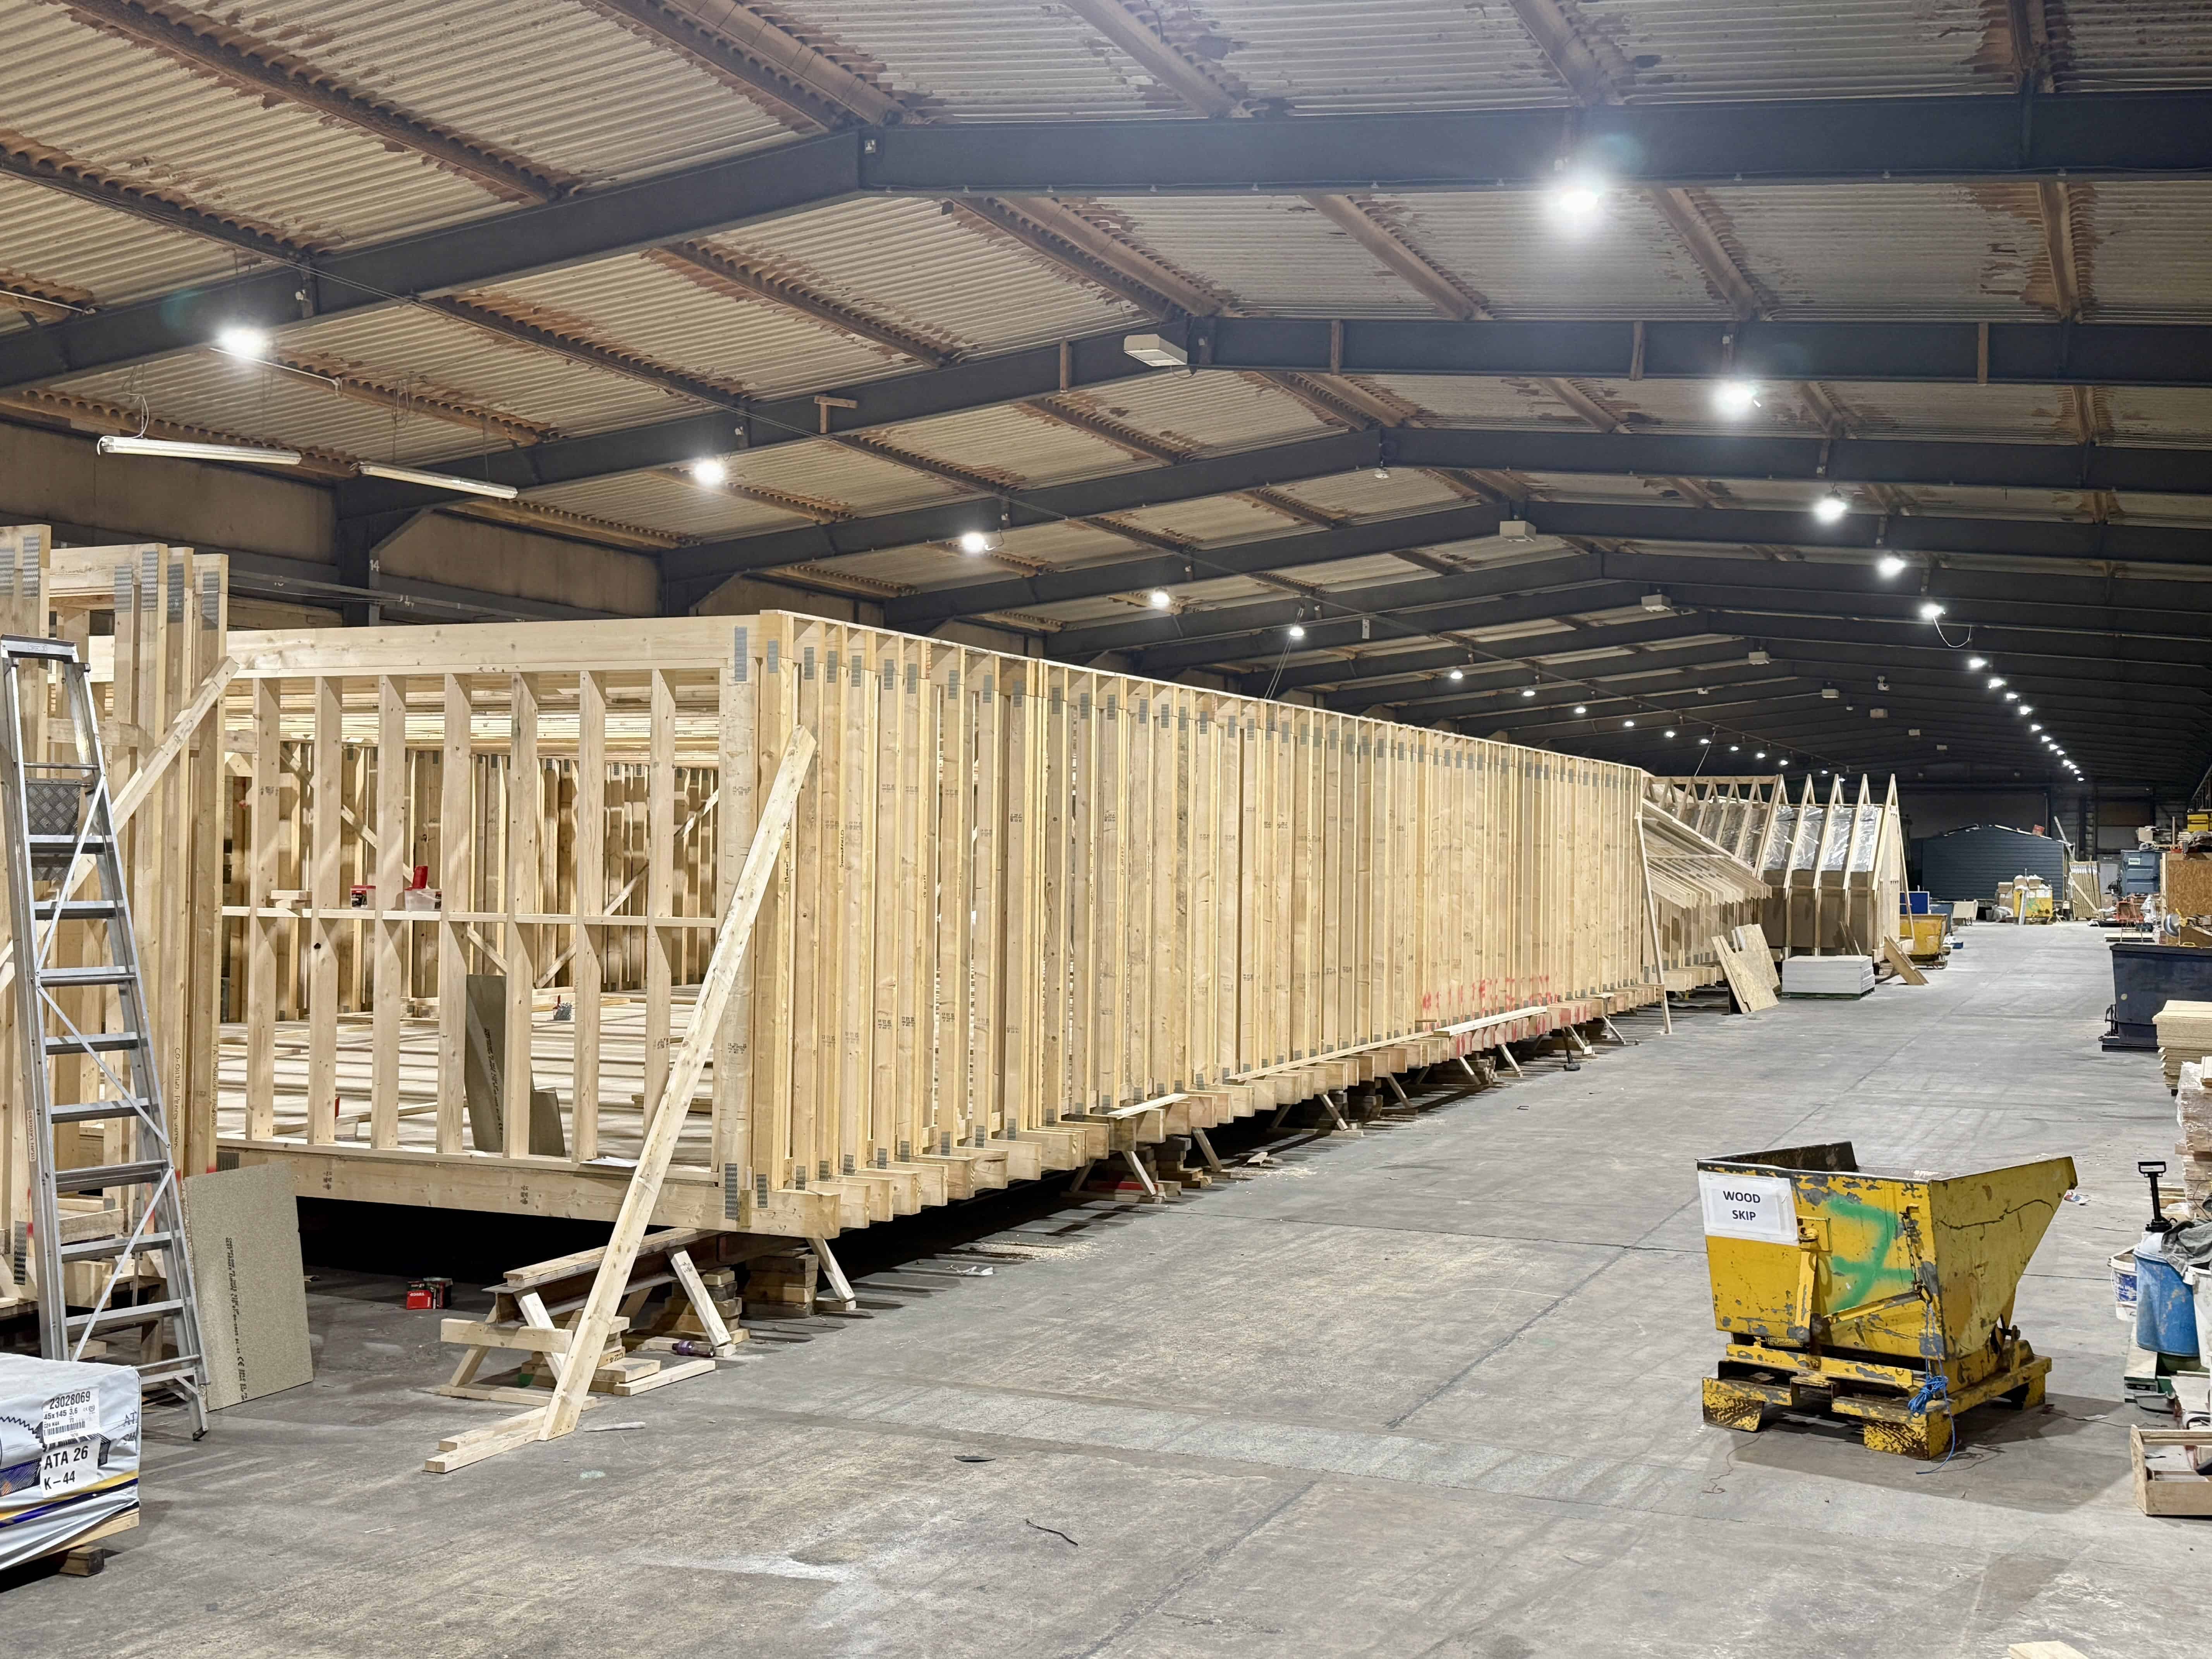
We do it differently. We take the roof off and add a complete new floor with full-height rooms, built in our North Yorkshire factory while you carry on living downstairs. It’s craned on and watertight in a day, and we average around a month on site, subject to the agreed Statement of Works. Some bungalows suit two new floors, see how we did exactly that here.
One fixed price, set at survey, that never moves within the agreed scope. 310+ homes delivered, every one completed.

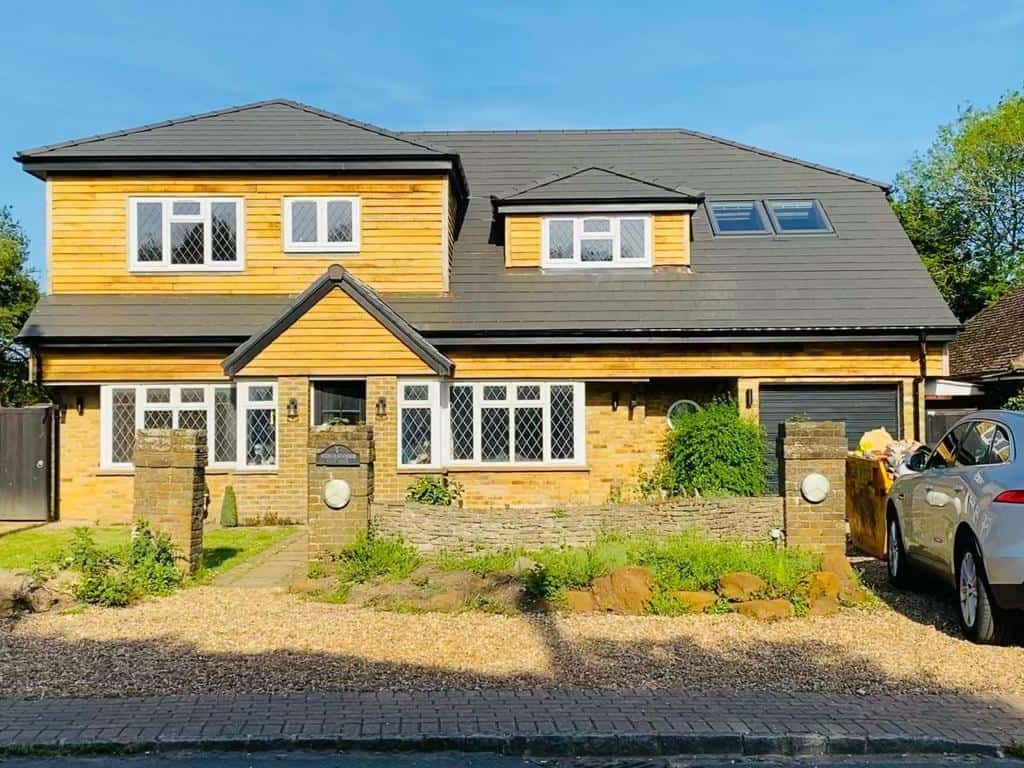
Before and after
Same bungalow. A whole new floor.
Real Moduloft bungalows. Tap the small photo to switch between before and after.
 After
After After
After After
After After
After After
After After
After After
After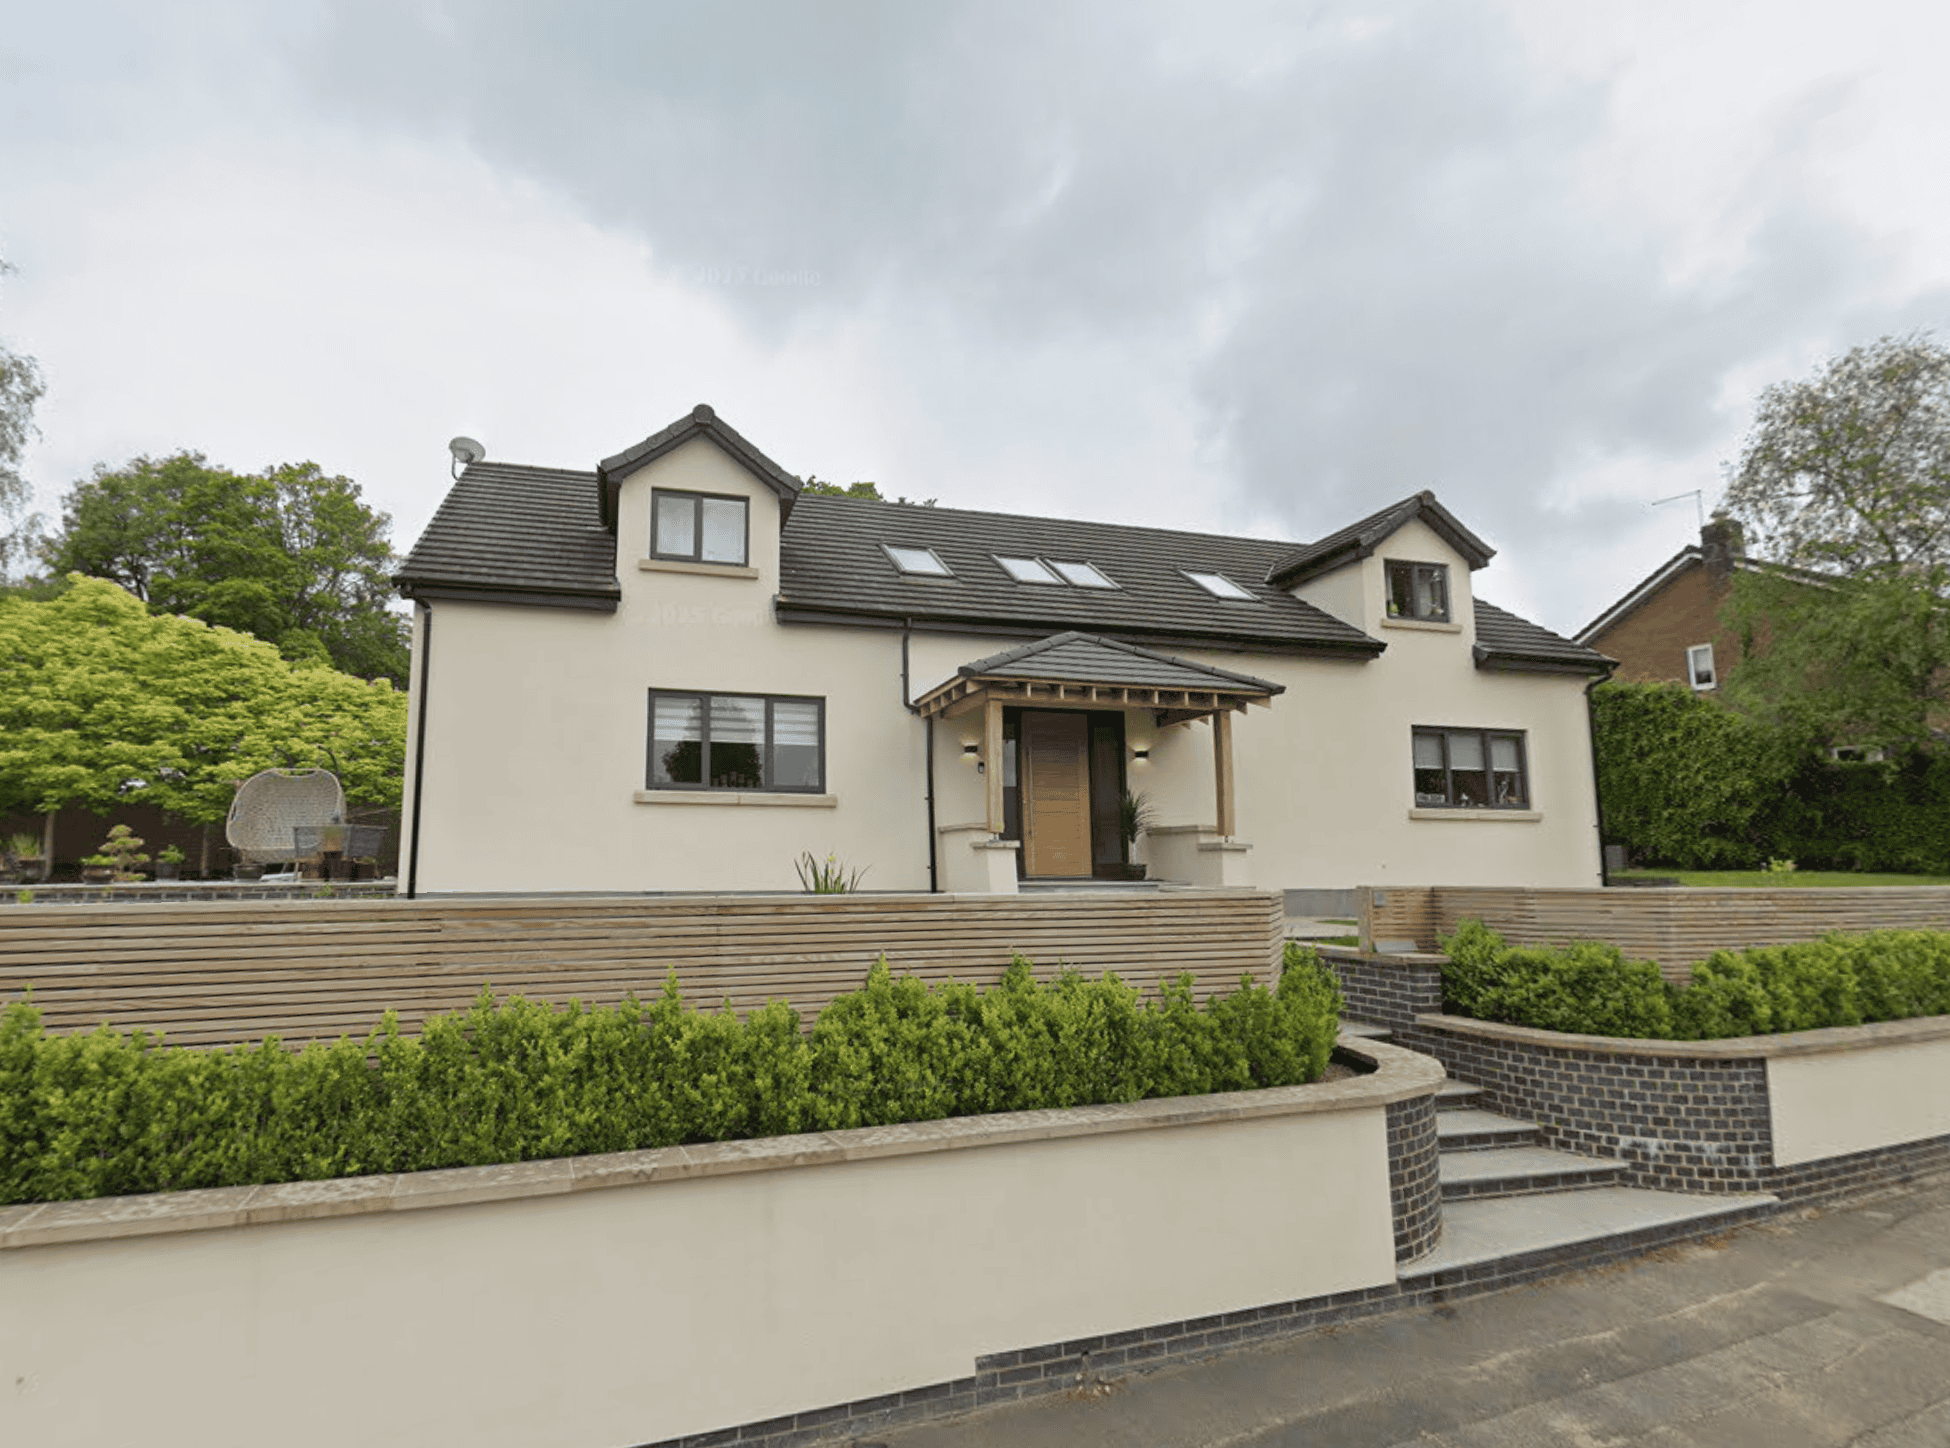 After
After After
After


Don't demolish your bungalow. Raise it.
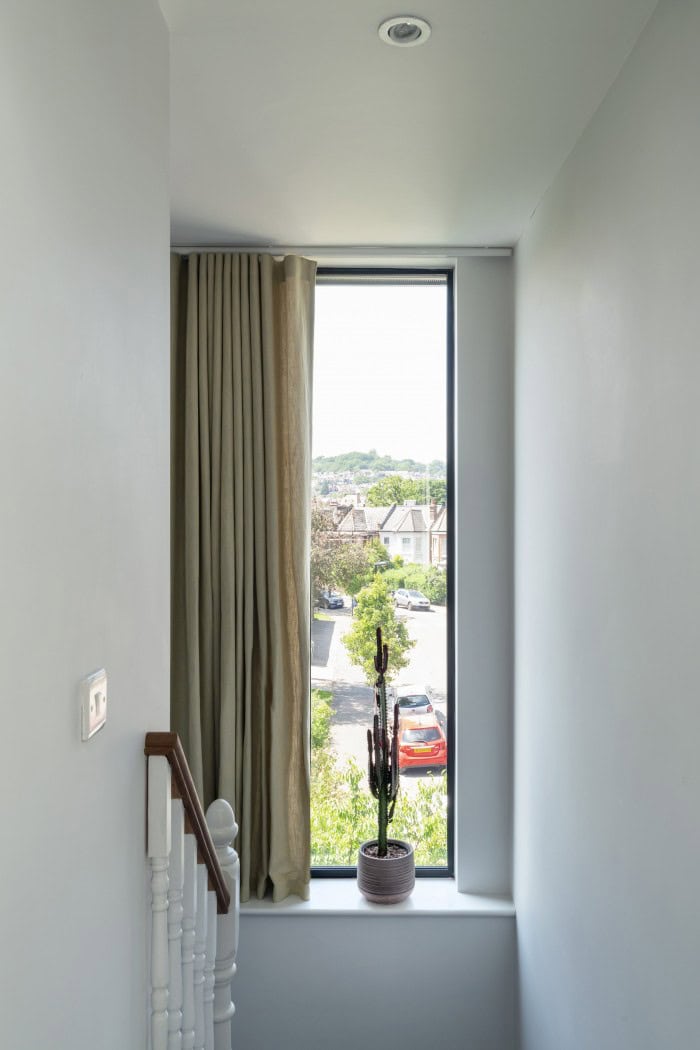
A bungalow loft conversion with Moduloft isn't a cramped room in the rafters. We take the roof off and add one or two spacious new floors, so you get full-height rooms and a real family home. Some call it an attic conversion, we call it adding a proper new floor or floors.
Britain is running out of bungalows. They've fallen from around 11% of new homes in 1990 to about 1% today, and thousands are knocked down every year, most replaced by larger houses. Yet more people than ever want what a bungalow gives them: single-storey, low-maintenance living.
So if your family has outgrown the space, you have two choices. Move to a bigger, more expensive house and lose tens of thousands in stamp duty and fees on the way. Or add a floor to the home you already own, keep your plot, your garden and your street, and keep the rise in value for yourself. In the right area, the work pays for itself in what your home is then worth.
The case in numbers
Testimonials
Nick Hudson · Google - 2026
“Would never do a traditional loft conversion again.”
From planning to completion the whole experience was professional and well planned, design stage excellent really understood what we wanted to achieve and delivered a truly exceptional quality product, team on-site absolutely made the journey complete, would never do a traditional loft conversion again
Don McVinnie · Google - 2026
“They were really great to work with from design through to completion.”
We had an excellent experience with Moduloft. They were really great to work with from design through to completion. There are many advantages using their services. First and foremost is the speed. Without dependency on the weather means there are few interruptions to your build, which in Scotland is a massive bonus. Second is the ability to stay at your house for the duration of the build meaning you save on rental costs, and you don't have to move out and back in, which could otherwise be a painful experience with children in tow. Another major benefit of that you are largely working with one single contractor with Moduloft. They provide all the services under one roof, and so can schedule all of the activities to occur in quick succession. All in all I can't recommend the company enough. We are delighted with the quality of the worksmanship and our building inspector even remarked on the speed and quality.
Stephen Flower · Google - 2023
"Loft conversion completed with only 2-3 weeks of disruption - Moduloft make miracles happen."
Moduloft provided a smooth and professional service from start to finish. Andrew's design met the brief and the installation team were efficient, effective and on schedule. Tim the MD was communicative throughout and any small issues were dealt with a no-quibble attitude. I cannot recommend this company enough.
David Nicholson · Google - 2022
"Hard to tell from the ground floor that work was being carried out upstairs."
Moduloft have done an amazing job with our loft conversion. We now have a master bedroom and en-suite with a balcony view from a Velux MK19. Jim & Charlie were superb - we can't praise them enough for all their hard work. They even hoovered up at the end of each day.
Steven Payne · Google - 2018
"Expectations were smashed - install teams have to be seen to be believed."
Team would be on site at 8AM Monday morning, having driven 5 hours from North Yorkshire to us, and worked through to 8-9 at night. Professional and flexible throughout - last minute changes accommodated. After-sales and snagging support was exemplary. Great to see a British company really excelling at what they do.
Every bungalow is different, so we build for yours
To give you proper full-height rooms, we remove your existing roof and build one or two complete new floors in its place, turning your bungalow into a full two or three-storey home. We survey yours, design the new floors around it, and tell you exactly what's involved before you commit to anything.
Whichever design suits your bungalow, the method is the same. Your new floor is built modular, off-site in our factory, while you carry on living downstairs. When it's ready, we remove the existing roof, lift the new structure into place, and it's watertight the same day, with a few weeks of finishing work on site after, considerably less than the months a traditional build takes. One team, one fixed price, from survey to finish.
What arrives from the factory, and what we finish on site
Your new floor leaves our North Yorkshire factory close to finished. Before it goes on the lorry it has its roof tiled or slated, its windows glazed and fitted, walls plastered and mist-coated, internal doors hung, skirting on, radiators fitted and sockets in.
On site, the crane lifts it on and it is watertight the same day. We then bolt the modules together into one structure on a steel ring beam, close the roof, cut in your new staircase and finish the joins, so there is no line where the old house ended and the new floor began.
The fixed price covers the design, the planning process, the factory build, the lift and the work on site. It does not include flooring, decoration beyond the mist coat or the bathroom fit-out, because those are the choices most people want to make themselves, with their own supplier and to their own taste. Your Statement of Works sets out exactly what is in and what is not, before you sign.
Adding a storey to a bungalow the traditional way, with the roof taken off and the new floor built up in place, means months on site with the scaffolding up, and with two new floors most people have to move out while it happens. Because we build your new floor or floors in the factory and crane them on in a day, you stay in your home, and we average around a month on site, subject to the agreed Statement of Works. Whether that is one new floor or two depends on the scope, the budget and what your family needs, and we work that out with you at survey.

Can you turn a bungalow into a house?
Yes, and without demolishing it. Rather than knocking your bungalow down and starting again, we keep what you have, remove the existing roof and add one or two new floors on top. Your single-storey bungalow becomes a full two or three-storey family home, while you keep your plot, your foundations and your location.
Most bungalow conversions add one new floor. Some homes suit a full vertical build instead, two new floors, effectively a brand new house on the same footprint. Read the case study to see how we did exactly that for this family.

Room for your family to grow
Imagine the children with their own bedrooms. A bathroom that isn't shared by everyone. A quiet room to work, or space for grandparents to stay. Raising your bungalow turns a two-bed home into a three or four-bedroom house, with proper full-height rooms upstairs, while you stay in the home and neighbourhood you know.

Is it cheaper to raise a bungalow or move?
Because we add one or two full floors rather than squeezing a room into the existing roof, you gain far more usable space than a standard loft conversion, and the value to match. Moving to a house this size would cost the higher purchase price plus stamp duty, agent and legal fees, often tens of thousands gone before you've gained a room. Raising your bungalow keeps that money in your own home. We give you one fixed price at survey, with no surprises.
Most bungalows are also detached, standing on their own with access from every side, which happens to be one of the best property types for this kind of build. See more on detached loft conversions here.
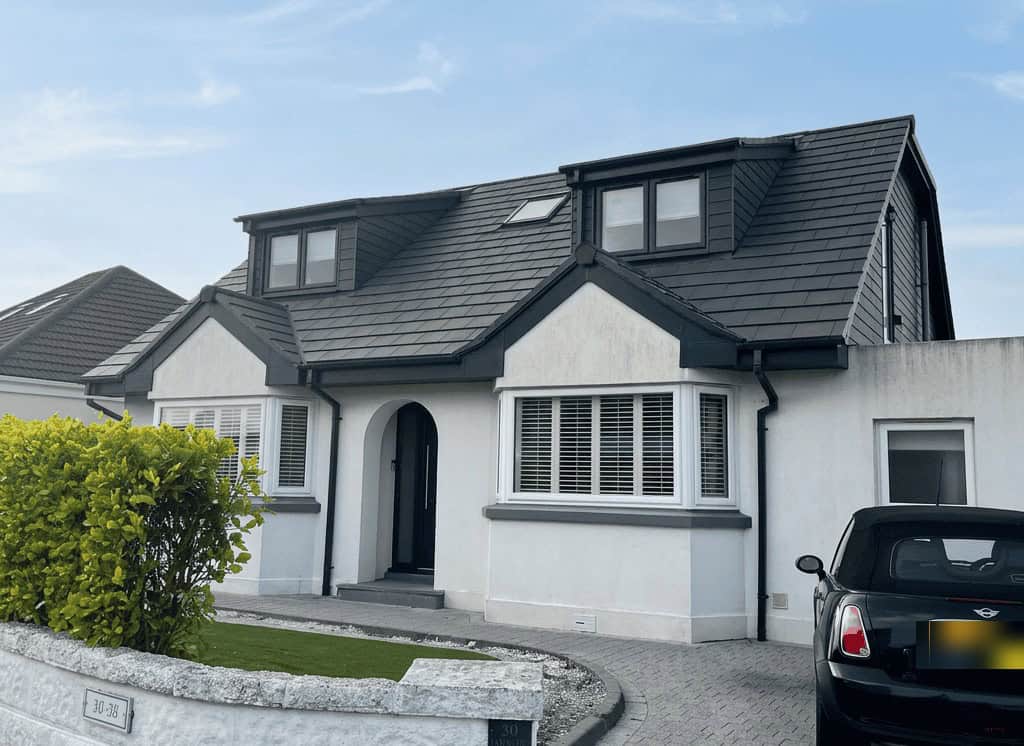
Planning made simple
Most bungalows built between 1948 and 2018 can add a storey under prior approval rather than full planning permission, and because our floors are timber-framed they rarely need the foundations strengthening. We handle the planning and building control for you, so you know where you stand before any work begins.
Frequently Asked Questions
Yes. We remove the existing roof and build one or two complete new floors in its place, designed around your bungalow, turning it into a full two or three-storey home. We survey yours and show you exactly what's possible before any work starts.
Often not. Many bungalows built between 1948 and 2018 can add a storey under prior approval rather than full planning permission. We handle the planning and building control for you.
Roof height is no obstacle. Because we remove the existing roof and build complete new floors on top, you get full head height and proper rooms whatever your current roof looks like.
Your new floor is built in our factory while you carry on living downstairs, then fitted and made watertight in days. We average around a month on site, though every job is different and it depends on size, scope and specification.
Raising your bungalow avoids the stamp duty, agent and legal fees of moving, often tens of thousands of pounds, and invests in your own home instead. For most families it's the better-value option.
Yes. In almost every case you can add a full new floor to a bungalow, even when a builder has said the roof is too shallow to work with. We do not convert the existing loft. We remove the roof and fit a purpose-built new floor with the head height designed in, so the height and pitch of your current roof is not the barrier it would be for a traditional conversion.
Usually not. Your new floor is built in our factory while you carry on living downstairs, and once it is craned on it is watertight the same day. Most people stay in their bungalow throughout. When a new storey is built up in place the traditional way, most people have to move out for the duration.
They are bolted together into a single structure on a steel ring beam, in the same way they were bolted in the factory. Once tied in and the roof is closed, it is one floor and one roof.
Design, the planning process, the factory build, the lift and the work on site are all in the price, which is fixed at survey and does not move within the agreed scope. Flooring, decoration beyond the mist coat and the bathroom fit-out are yours to choose and arrange, so allow for them separately. For an indicative figure for your home, use the guide price tool further down this page.

Proven across hundreds of homes
We’ve delivered over 310 loft conversions across the country. See a selection of the homes and properties we have transformed.
Ready to add the space your home needs?
Tell us about your project and we’ll come back with a clear, fixed-price quote, no obligation, no pressure.
Moduloft is part of ModuGroup
Moduloft is the ModuGroup brand that designs and builds loft conversions and bungalow storey additions. Same factory, same teams, same guarantee. If you've arrived from modugroup.co.uk, you're in exactly the right place.
SMAS

Gas Safe registered
ISO 9001 Certified

NIC EIC - Domestic Installer
NIC EIC - Approved Contractor
VELUX Certified Installer