Axminster, Devon Two Storey Conversion
This project broke new ground for Moduloft - a two storey modular transformation creating an additional five bedrooms, games room and two bathrooms, our biggest residential project to date. Our brief to provide space for an expanding family and a family with special needs.
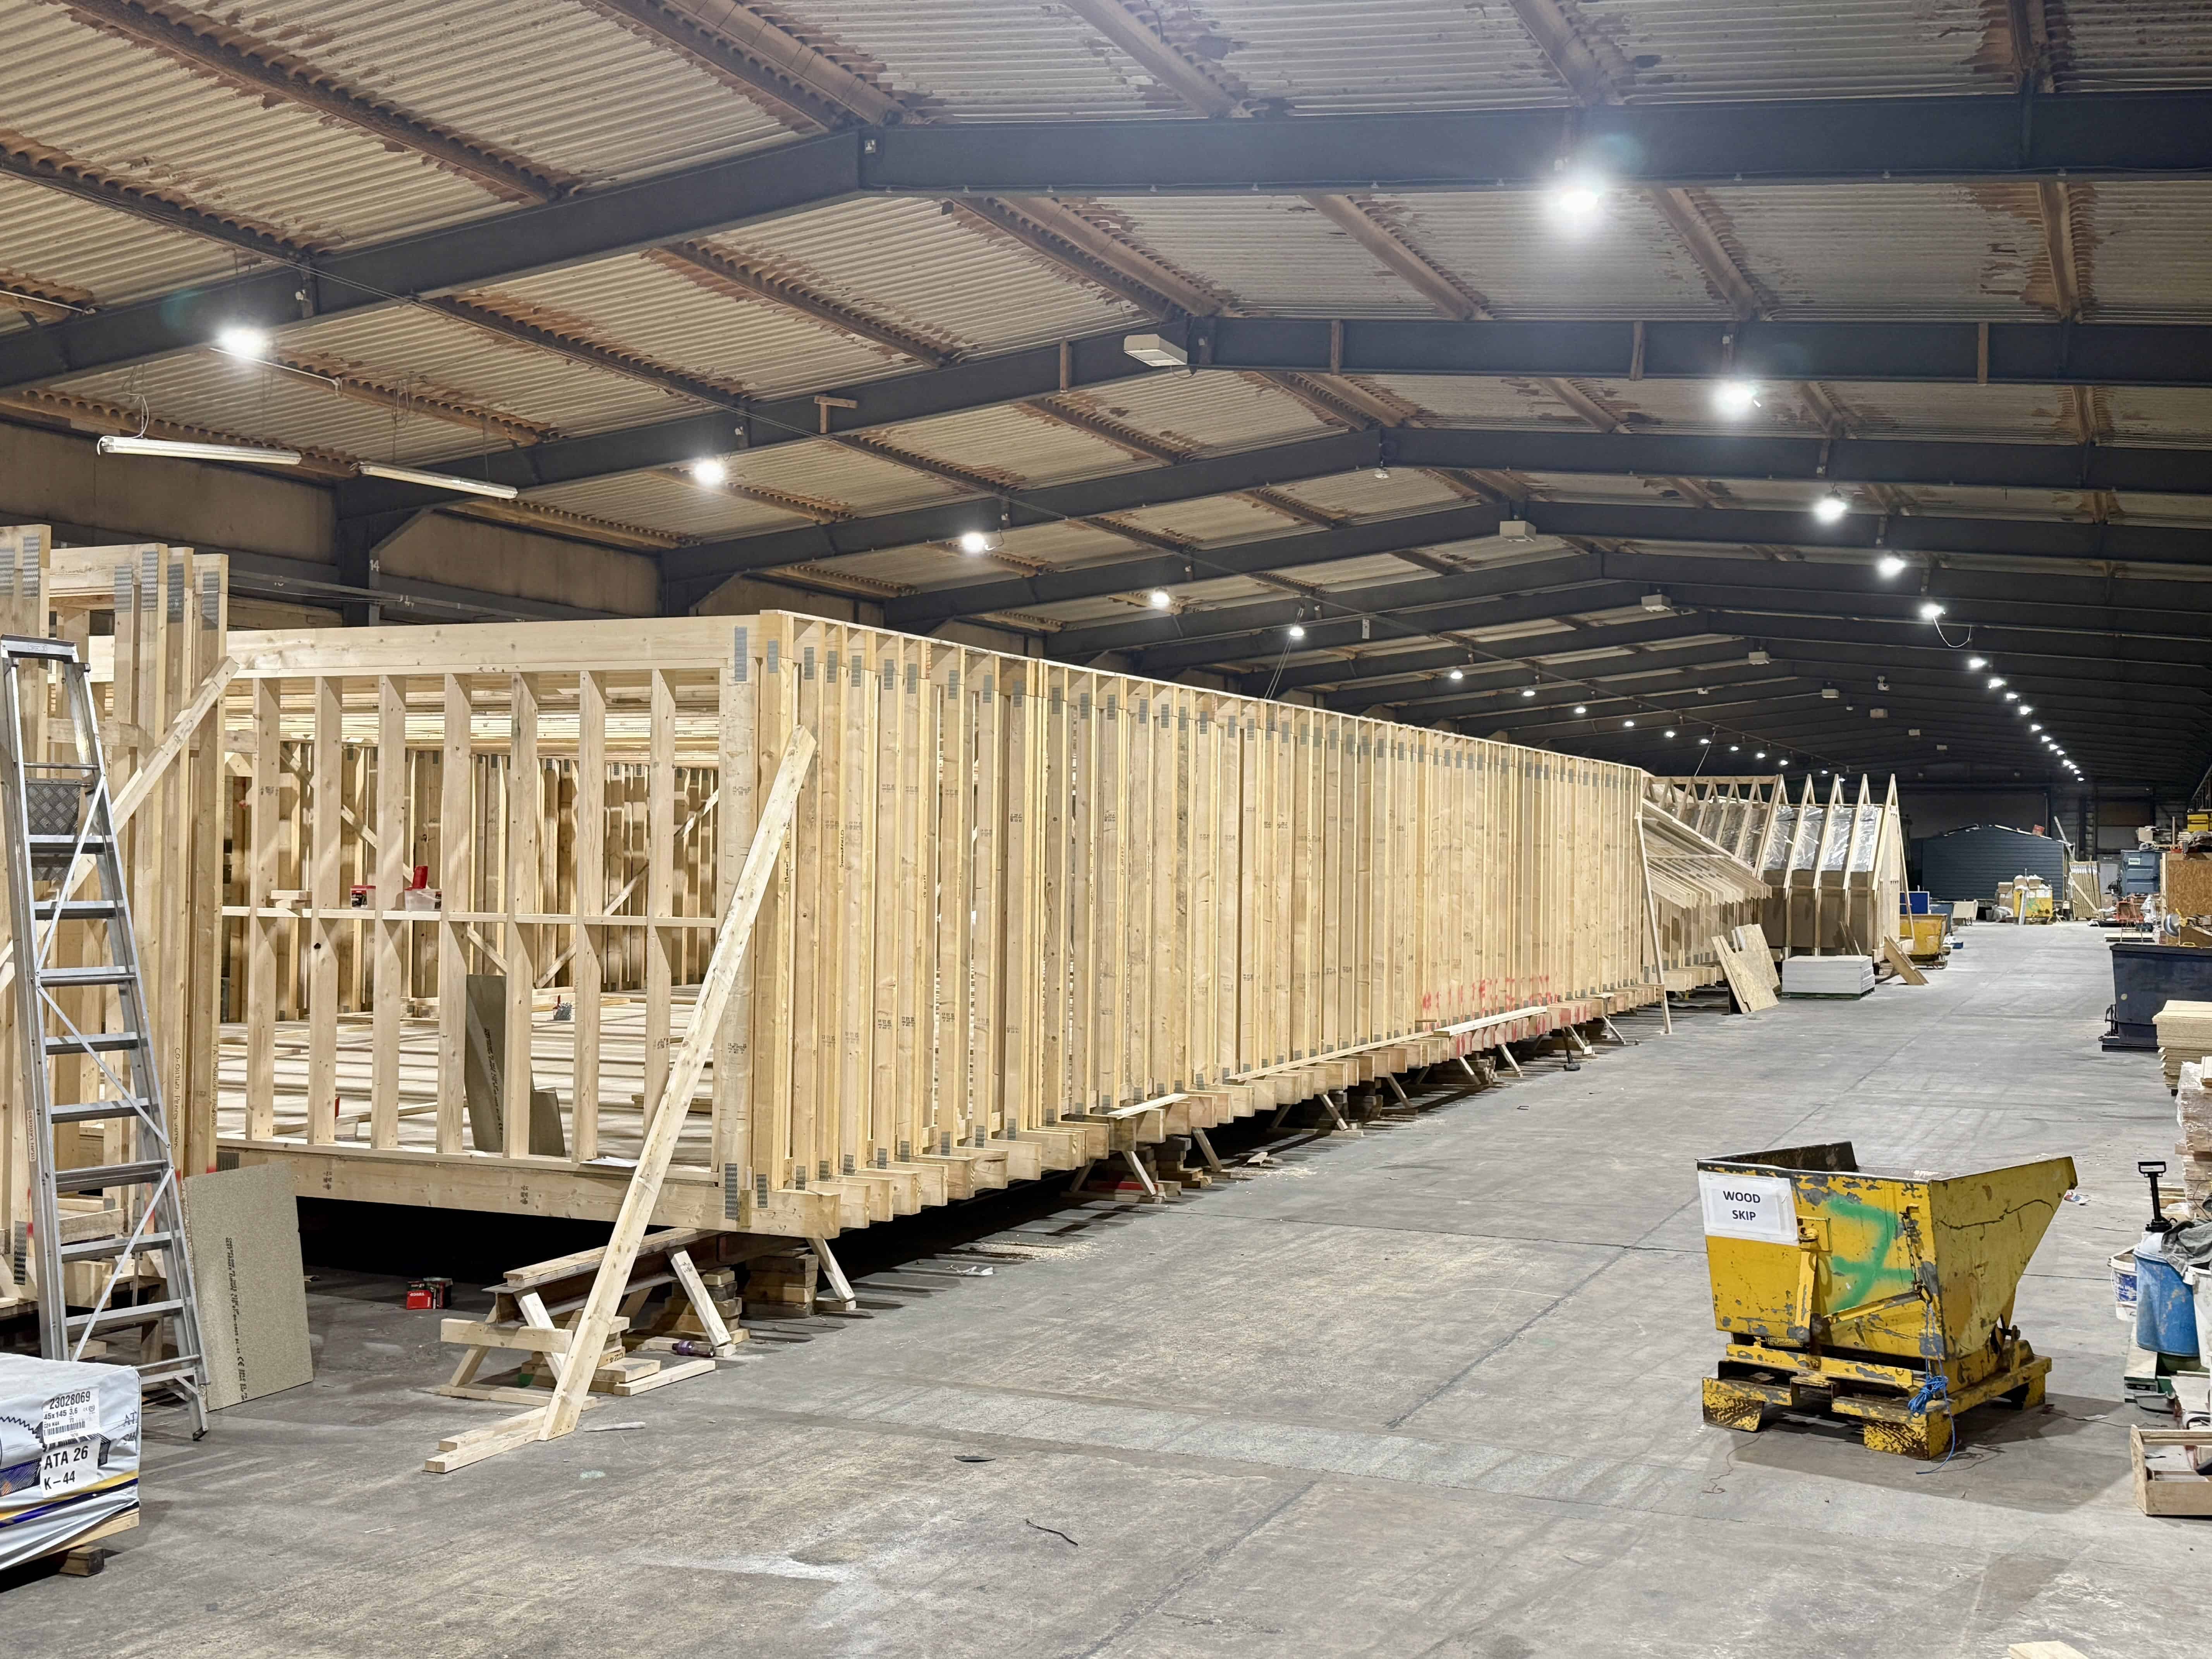
The challenge with this project from a structural point of view was to in effect build a modular multi- storey solution to fit on top of the existing bungalow. Our solution had to comply with height restrictions imposed by planning whilst maintaining the required floor and ceiling heights. The sheer volume of modules on this residential property created its own challenge there was thirteen for the first floor and thirteen for the second floor. We lifted twenty six modules over five days to complete the new space.
The Results
Another factor was to ensure the new space was suitable for wheelchair access with level door thresholds, increased door widths, movement space and a lift shaft placed within the stair core.
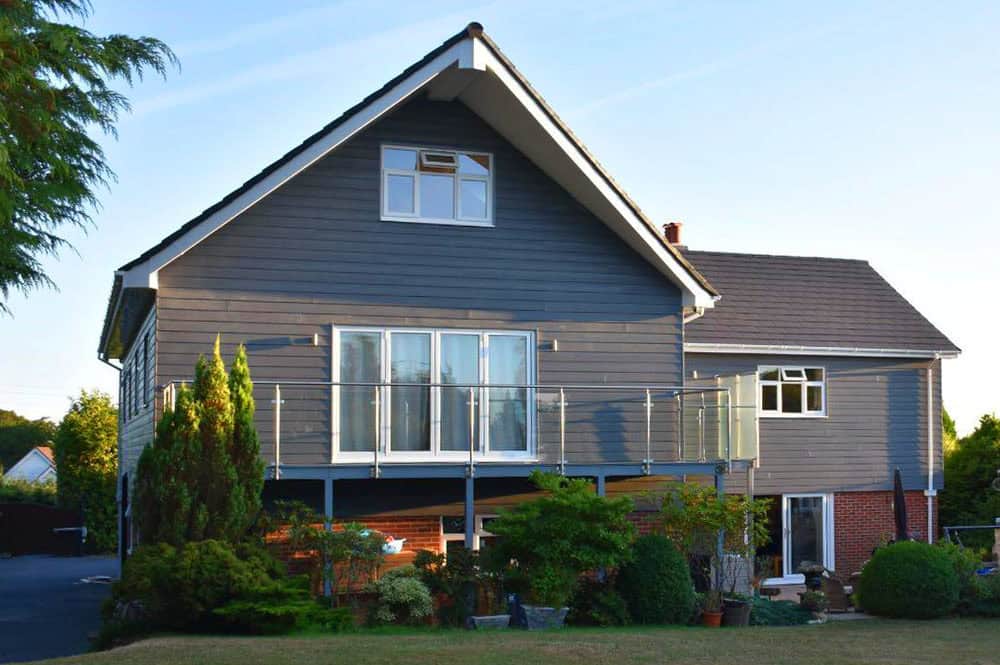
To the rear of the property the roof included a feature projecting canopy over the gable end, roof terrace and Juliet balconies.
The finished property is just stunning, we are proud of the sheer scale that this project set the Moduloft team and we are totally thrilled with the end result. The overall look and presentation of the property and all its nuances have made it a spectacular family home. From start to finish this project took fifteen weeks, we lifted over five days and team were onsite for four weeks.
“We found out about Moduloft by chance, whilst researching for a quicker way to build our extension. Andrew was really quick to fly down to inspect the property to see whether it was feasible for the build.“
Key Benefits Include

Faster than a traditional roof lift conversion

You can visit the factory to see your build in progress

You can stay in your property during the installation

You don’t have builders on site for weeks or months

Full itinerary of the project from start to finish

Specialist teams that build, transport and install your Moduloft system
Let’s Build Your Dream Loft Today
Interested?
Get your free quote today!
Want to Talk?
To chat about your project, get in touch!