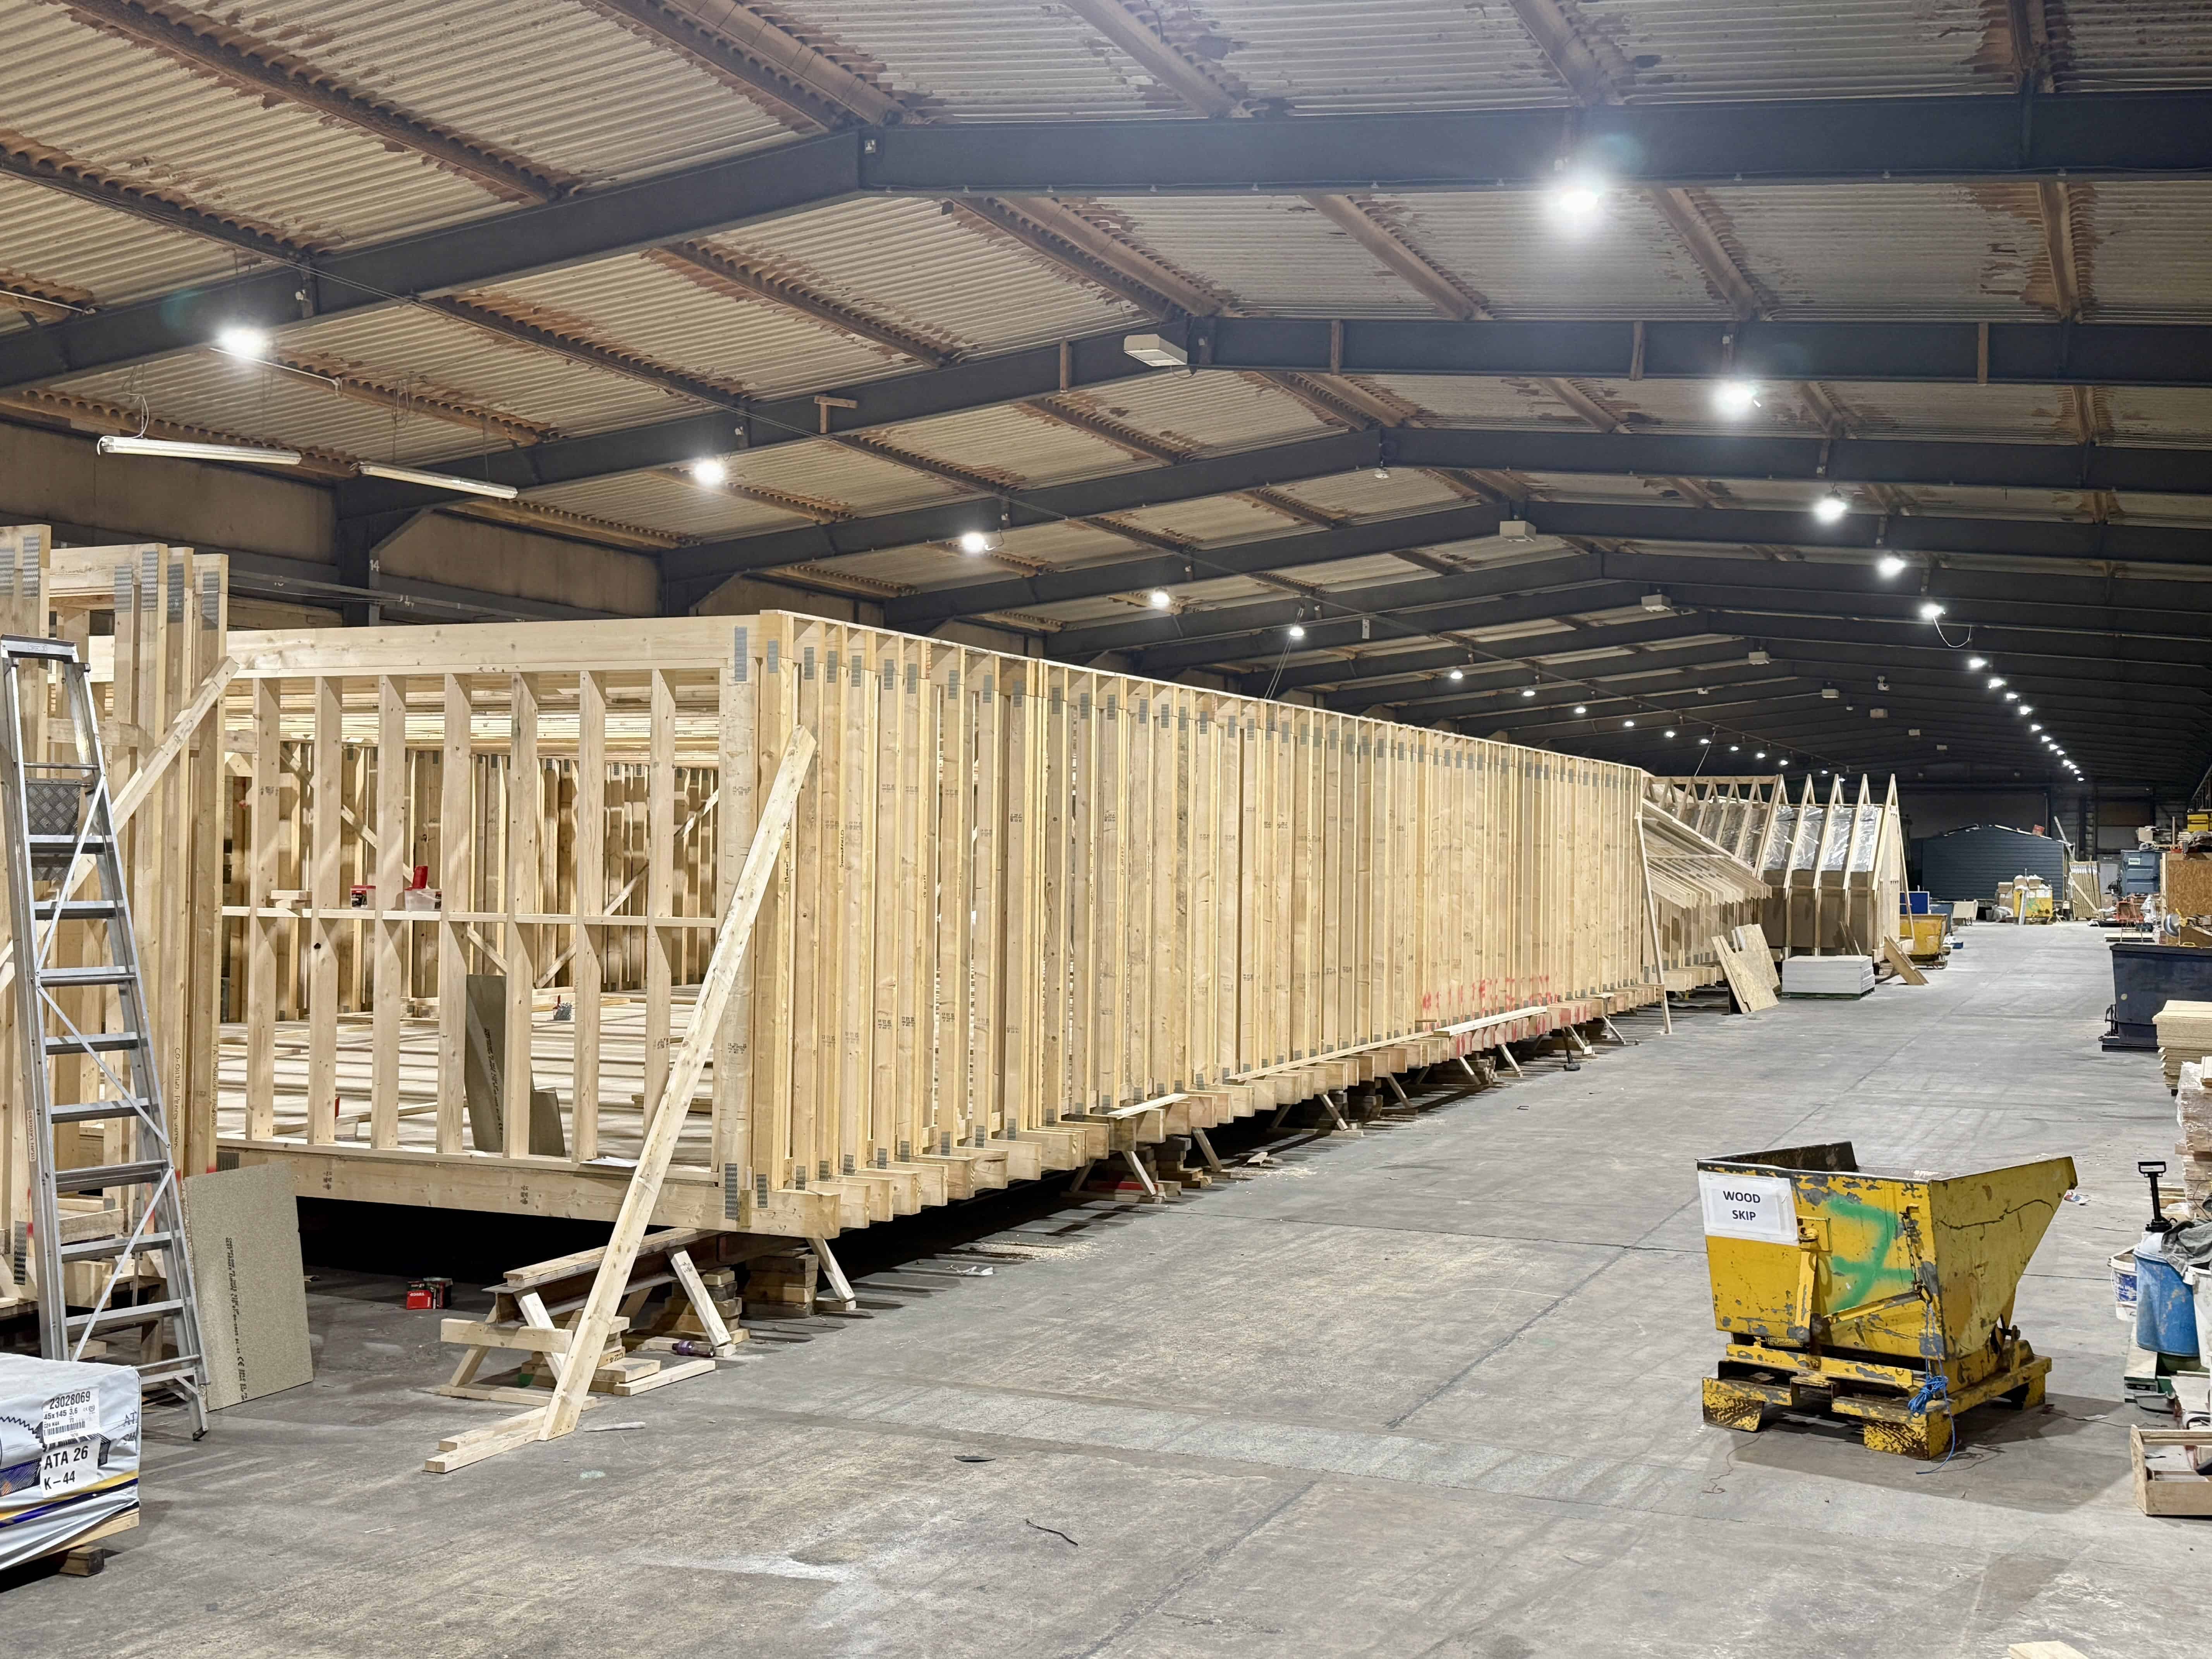
Mansard Loft Conversion
A mansard roof, with its steep, near-vertical sides, has long been the favoured way to add a full storey to period homes, from London’s Marylebone and Kensington terraces to characterful coastal properties like our award-shortlisted Isle of Wight project. A traditional mansard build can still mean months of scaffolding on some of the country’s most sought-after streets. A Moduloft removes that: your new mansard storey is built complete in our North Yorkshire factory, then craned into place and made watertight in a single day, with a few weeks of finishing work on site after, considerably less than the months a traditional build takes.
310+ loft conversions completed across the UK and Channel Islands, since 2015.
What a Moduloft mansard is
Most mansard conversions are built entirely on site, scaffolding up, structure built brick by brick, over several months. We build the complete mansard storey off-site instead, engineered to match the roofline and proportions of period properties precisely, then crane it into place complete, doors, windows, and finish already in.
Why a mansard suits period London homes
The mansard’s steep profile was designed to add a full usable storey without overwhelming a terrace’s proportions, which is exactly why it remains the preferred choice across Marylebone, Kensington, Holland Park, and Mayfair. Getting that roofline right, matching brick, slate, and window proportions to the existing building, matters more here than almost anywhere else. If a mansard isn’t the right fit for your property, our London loft conversion page covers the full range of options we offer across the capital.
Planning for a mansard conversion, handled properly
Mansard conversions in London’s most desirable postcodes almost always sit inside conservation areas, where roofline changes face particular scrutiny to preserve the character of the terrace. Because your new mansard storey is built complete to drawings before it ever reaches your home, roof finish, cladding, and window detailing all agreed upfront, planning officers can review the real, finished form before any work starts on site. We handle planning and building control for you throughout.
Crane access for a mansard conversion
Mansard projects often sit on the narrowest, most tightly parked streets in London, exactly where a traditional months-long build causes the most disruption to neighbours. We survey every site specifically before quoting, confirming swing radius, overhead cables, road closure requirements, and delivery timing well in advance, so lift day runs smoothly on even the most constrained street.
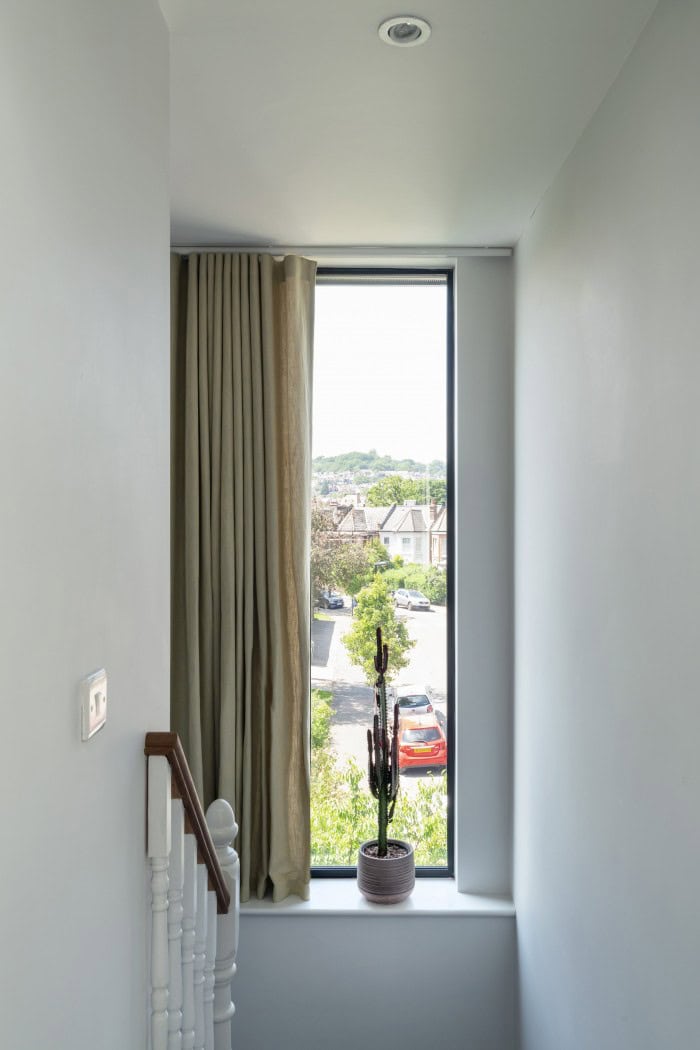
Real mansard projects
Our mansard work includes a prime Marylebone mews, a period terrace in West Kensington, and an award-shortlisted project on the Isle of Wight. Real, verified jobs, on some of the most planning-sensitive streets in the country.
One Wimbledon close, three homes, one choice.
Three neighbouring homes on the same Wimbledon close have all chosen Moduloft to add space. See how we did it.
Proven across hundreds of homes
We’ve delivered over 310 loft conversions across the country. See a selection of the homes and properties we have transformed.
Benefits of Moduloft Loft Conversions in London
More space, and value you keep
A new floor in London adds bedrooms, bathrooms or a proper master suite where space is at its most valuable. You gain the room now, and the value stays in your home, not handed to a seller and the taxman in a house move.
Rapid installation process
While there are many traditional loft conversion companies in London, our modular service gives you a full new floor in a fraction of the time on site. By completing the bulk of our building work off-site, we can significantly streamline the installation of your London loft conversion, minimising the disruption to your daily life.
Planning and approvals handled
Adding a full storey can need planning permission or prior approval, and always needs building control. We handle all of it for you, drawings, applications, structural engineering and sign-off, so you know exactly where you stand before any work begins.
Maximise space
Typical home extensions tend to require external property space, such as front and back gardens. As many London homeowners do not have the luxury of outdoor spaces, building upwards into the roof is an excellent way to maximise the potential of your home.
Testimonials
Nick Hudson · Google - 2026
“Would never do a traditional loft conversion again.”
From planning to completion the whole experience was professional and well planned, design stage excellent really understood what we wanted to achieve and delivered a truly exceptional quality product, team on-site absolutely made the journey complete, would never do a traditional loft conversion again
Don McVinnie · Google - 2026
“They were really great to work with from design through to completion.”
We had an excellent experience with Moduloft. They were really great to work with from design through to completion. There are many advantages using their services. First and foremost is the speed. Without dependency on the weather means there are few interruptions to your build, which in Scotland is a massive bonus. Second is the ability to stay at your house for the duration of the build meaning you save on rental costs, and you don’t have to move out and back in, which could otherwise be a painful experience with children in tow. Another major benefit of that you are largely working with one single contractor with Moduloft. They provide all the services under one roof, and so can schedule all of the activities to occur in quick succession. All in all I can’t recommend the company enough. We are delighted with the quality of the worksmanship and our building inspector even remarked on the speed and quality.
Stephen Flower · Google - 2023
“Loft conversion completed with only 2-3 weeks of disruption - Moduloft make miracles happen.”
Moduloft provided a smooth and professional service from start to finish. Andrew’s design met the brief and the installation team were efficient, effective and on schedule. Tim the MD was communicative throughout and any small issues were dealt with a no-quibble attitude. I cannot recommend this company enough.
David Nicholson · Google - 2022
“Hard to tell from the ground floor that work was being carried out upstairs.”
Moduloft have done an amazing job with our loft conversion. We now have a master bedroom and en-suite with a balcony view from a Velux MK19. Jim & Charlie were superb - we can’t praise them enough for all their hard work. They even hoovered up at the end of each day.
Steven Payne · Google - 2018
“Expectations were smashed - install teams have to be seen to be believed.”
Team would be on site at 8AM Monday morning, having driven 5 hours from North Yorkshire to us, and worked through to 8-9 at night. Professional and flexible throughout - last minute changes accommodated. After-sales and snagging support was exemplary. Great to see a British company really excelling at what they do.
Ready to add the space your home needs?
Tell us about your project and we’ll come back with a clear, fixed-price quote, no obligation, no pressure.
Other Solutions You Might Be Interested In
SMAS

Gas Safe registered
ISO 9001 Certified

NIC EIC - Domestic Installer
NIC EIC - Approved Contractor
VELUX Certified Installer