Detached Loft Conversions
A detached home gives you something precious: room to build upward without touching a neighbour’s wall. We add a complete new floor to detached houses and bungalows, and to semi-detached homes with a parapet wall or a stepped roofline, built in our North Yorkshire factory and craned into place in a single day, so you get the space your family needs without months of your home as a building site. Fixed price, 10-year Moduloft guarantee, and no moving out.
Many of our detached conversions are on bungalows too, a single-storey detached home is one of the best-suited properties for this exact method. See how below.
If your house is detached, the answer is almost always yes
No parapet wall to worry about. No neighbour to agree it with. No party wall. A detached house has open access on all sides, which makes it the most straightforward property we build on - your new floor is craned into place cleanly and you stay at home throughout. Whether it’s another bedroom for a new arrival, a proper home office, or somewhere for the children to spread out, you get real, usable rooms with full ceiling height - not the sloped, awkward space people picture when they hear the word loft.
How we build it
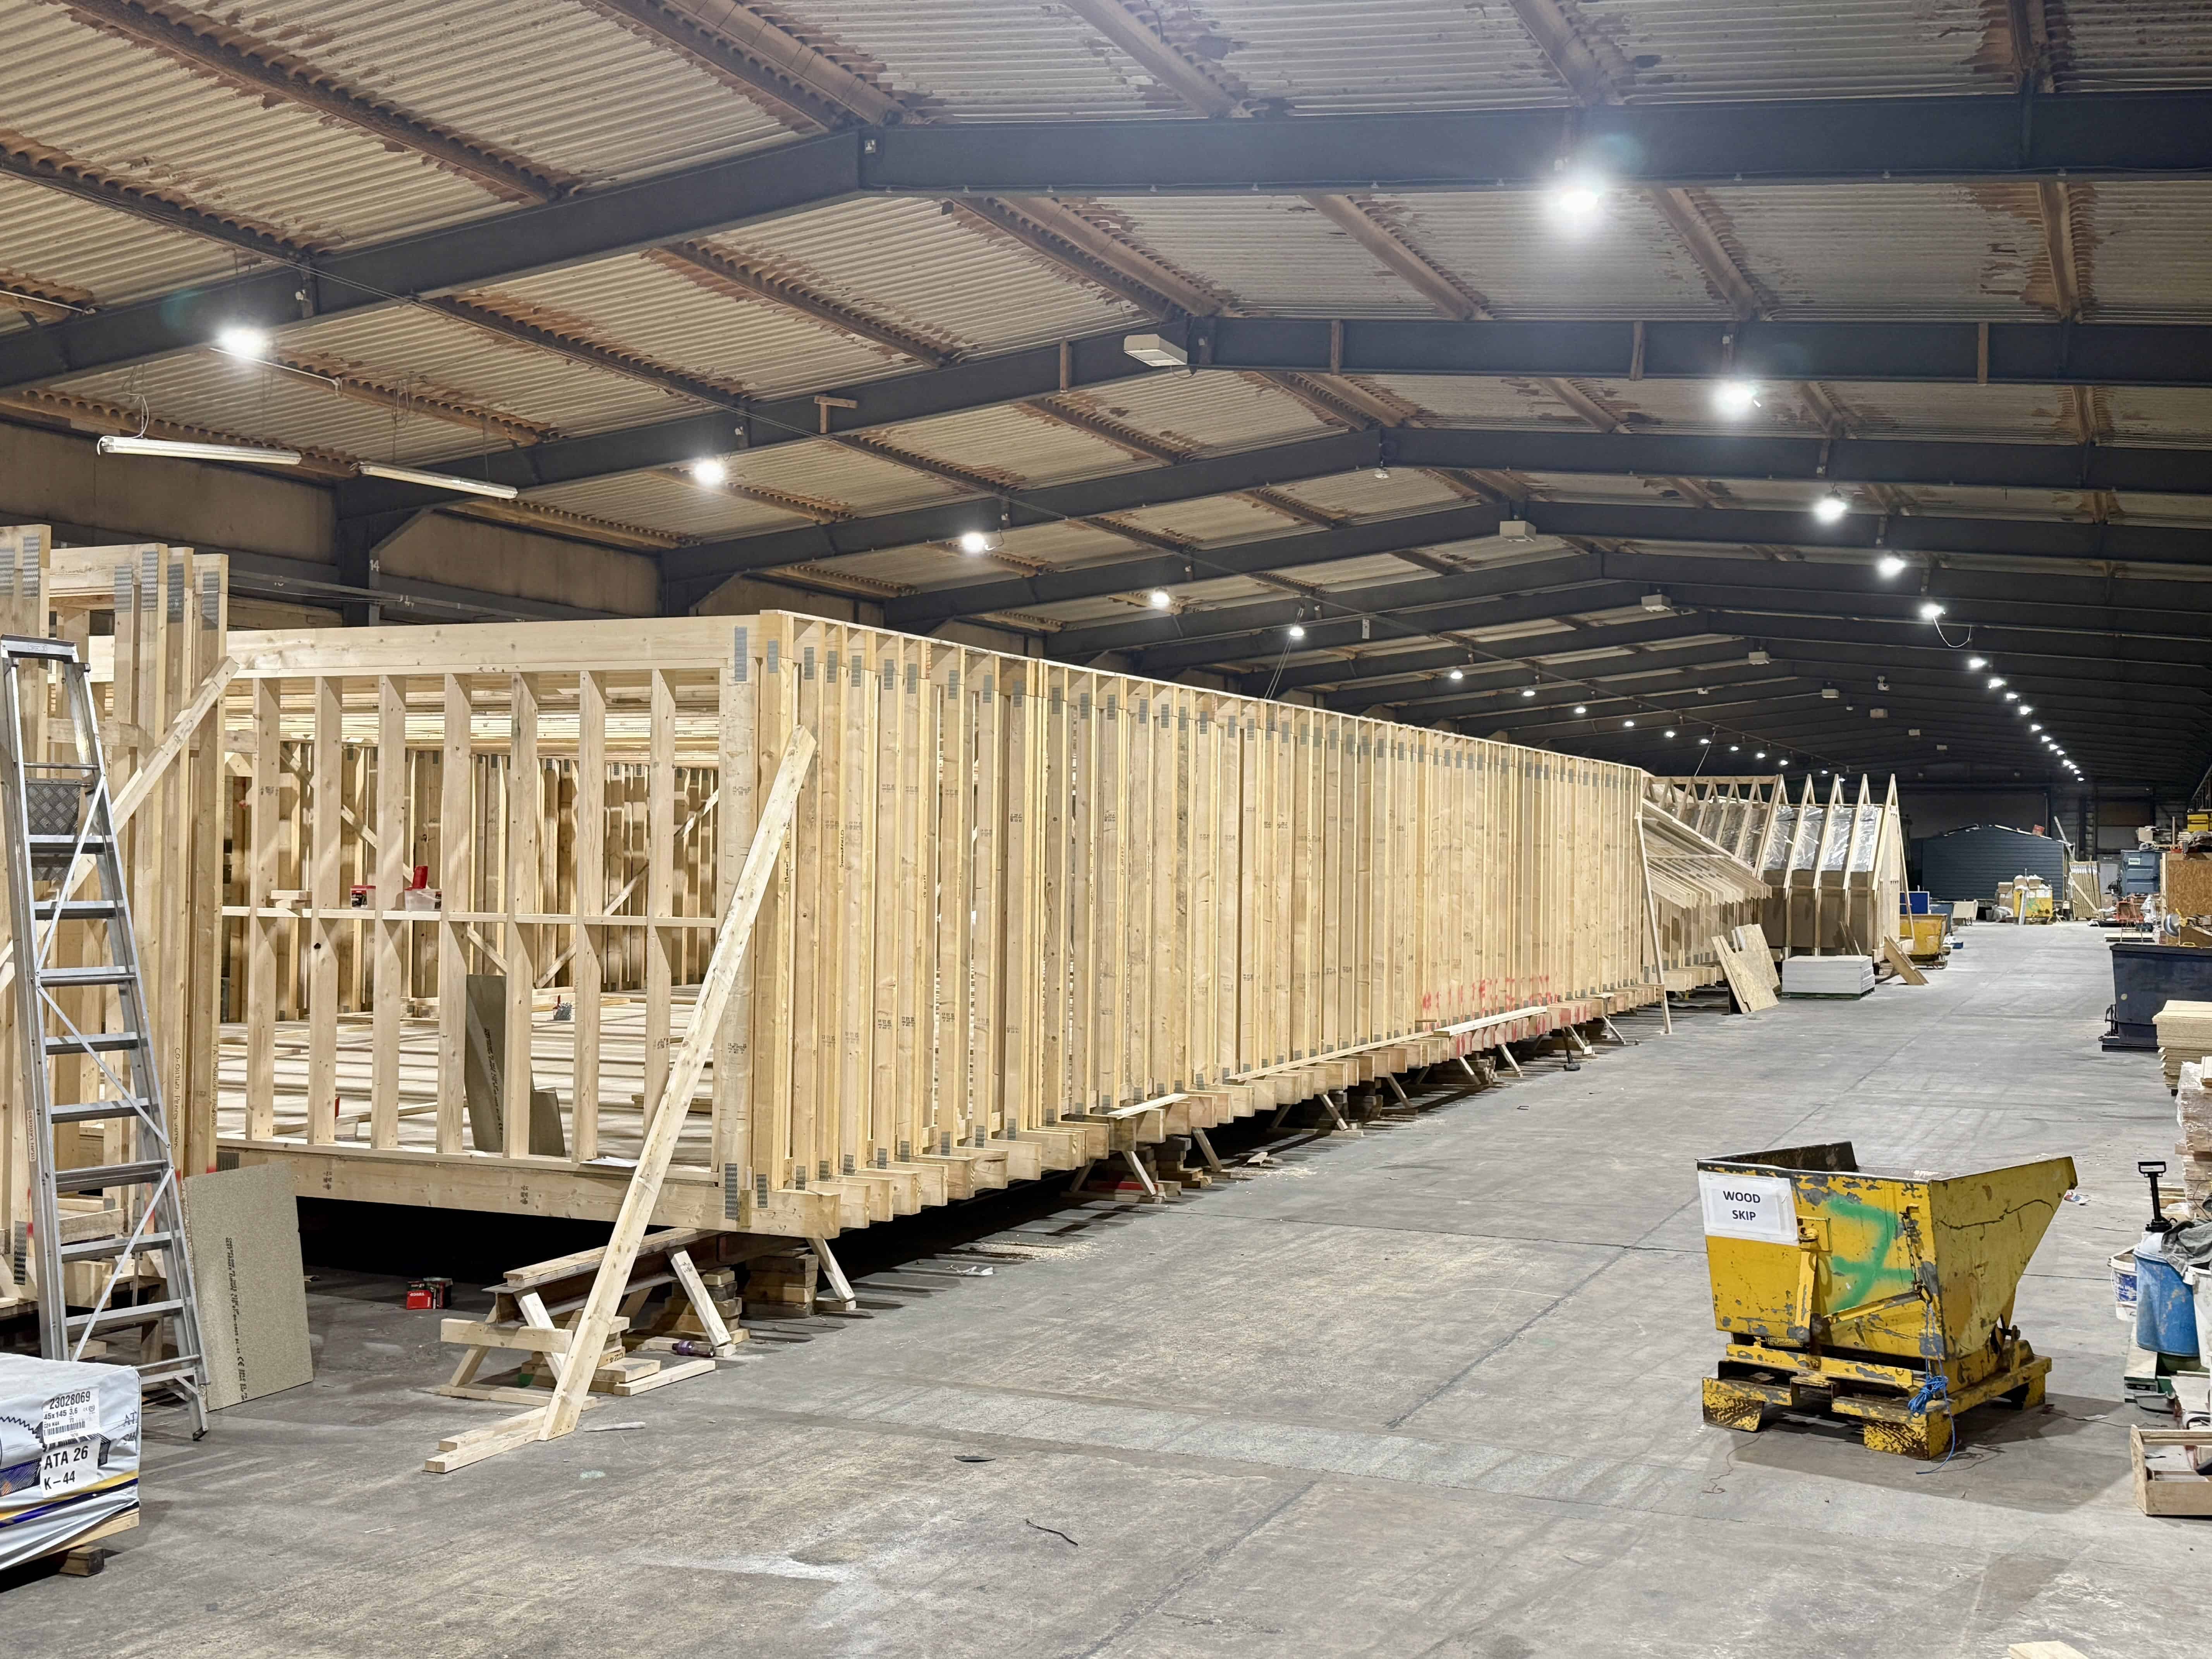
We start by visiting your home to measure up and understand what you want. Our designers draw up your new floor, and once you’re happy, we build it in our North Yorkshire factory, walls, wiring, plumbing and finishes, while your home stays untouched. You’re welcome to visit the factory and walk around your new rooms before they’re lifted into place. We use sustainably sourced materials throughout, and handle the planning and building control for you.
Installation in days, not months
When your floor is ready, our crane team lifts the modules into place and makes the roof watertight, usually in a single day. Our own team of joiners, electricians and plumbers then complete the inside over the following weeks. No half-year of scaffolding and trades through the house, just a clean, managed install, with your home treated with respect from start to finish.
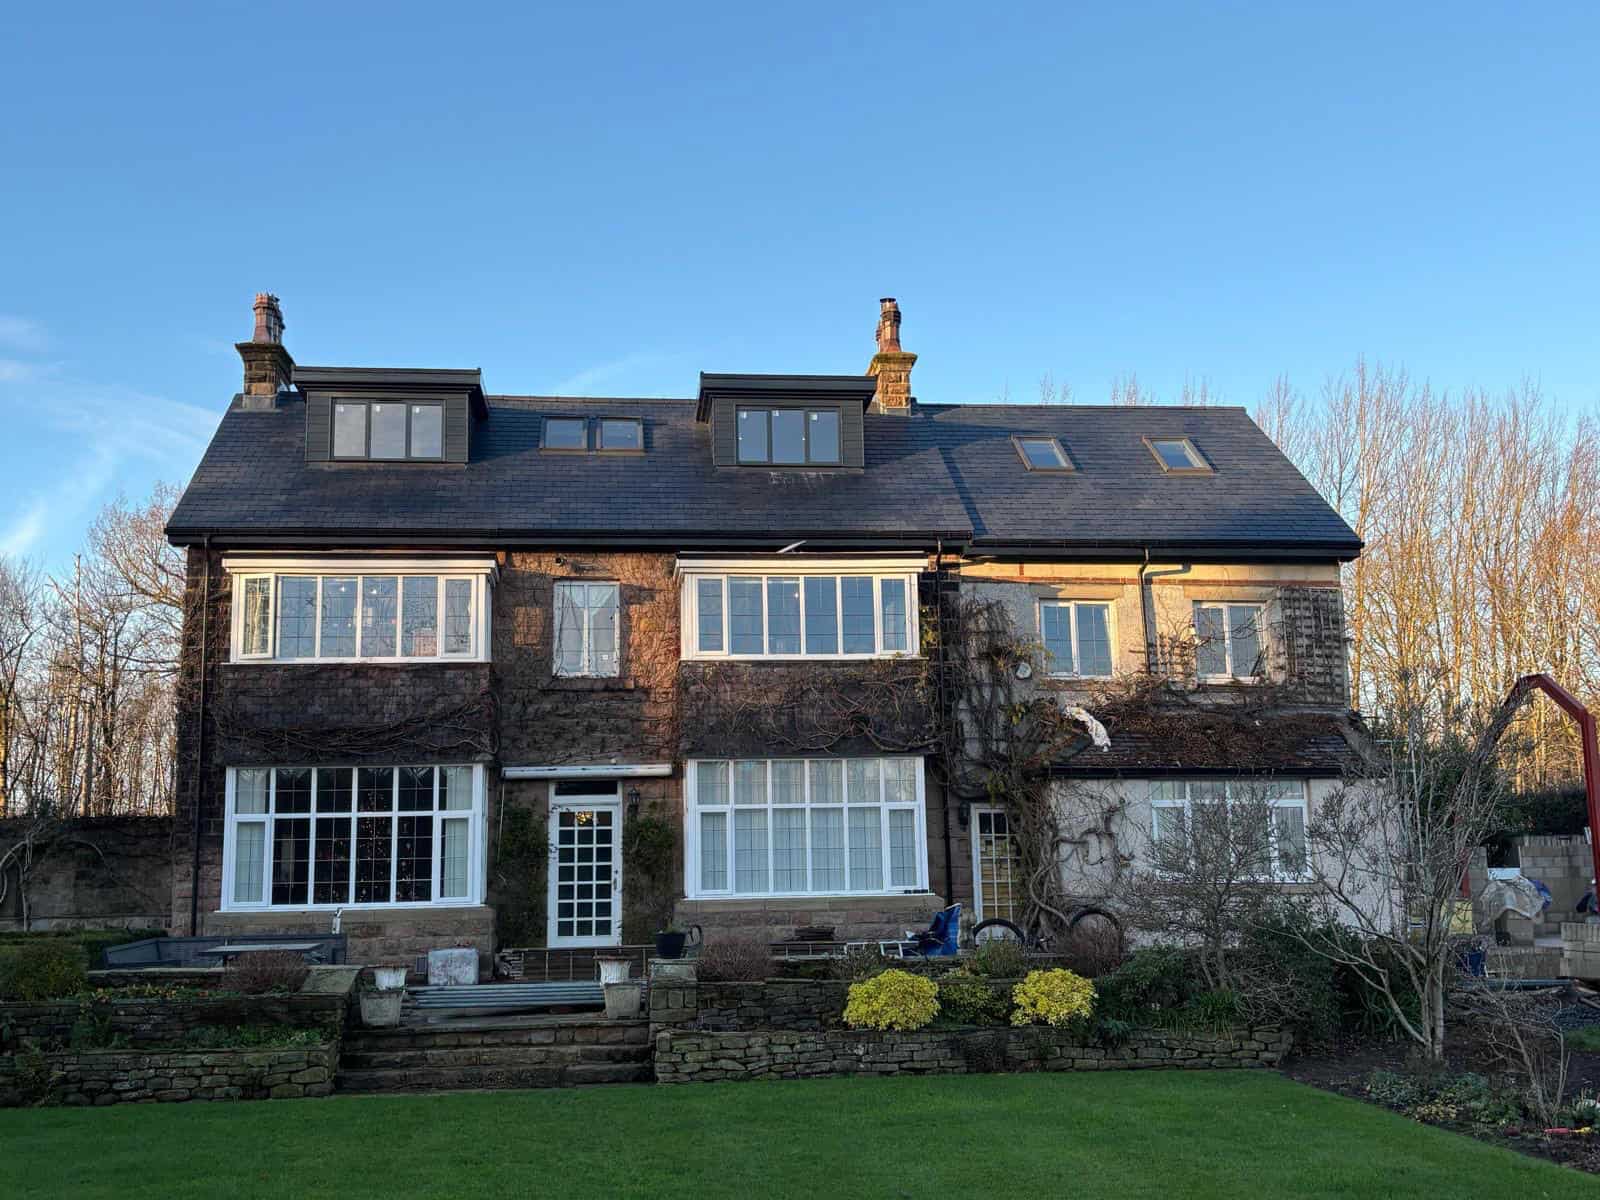
A few family homes we’ve transformed
What our clients say
Don’t take our word for it - here’s what our clients say:
Mr Hudson - 2026
Harrogate, North Yorkshire,
HG2
“Would never do a traditional loft conversion again.”

Mr Flower - 2023
Berkshire (SL2)
“Loft conversion completed with only 2-3 weeks of disruption - Moduloft make miracles happen.”

Mr Farr - 2016
Wimbledon, London,
SW19
“Straight away you realise this is a big organisation that can clearly handle some impressive lofts.”
Why a detached home suits our method
Straightforward installation
The open access around a detached or semi-detached house makes it one of the fastest properties for our method. Your new floor can be craned in and watertight in a day, with the whole conversion often finished in weeks.
More space, without losing your garden
Why build out when you can build up? Adding a new floor gives you the rooms you need without sacrificing any of your garden or outdoor space, using the one part of your plot that’s currently going to waste.
Planning and approvals handled
Adding a full new storey can need planning permission or prior approval, and always needs building control sign-off. We handle all of it, drawings, applications, structural engineering and approvals, so you know exactly where you stand before any work begins. For semi-detached homes with a parapet wall or a stepped roofline, we also manage any Party Wall matters with your neighbours.
More space, and value you keep
A new floor adds the bedrooms, bathrooms or master suite that transform how your home works. You gain the space now, and the value stays in your home, rather than being lost to stamp duty and fees in a move.
What every Moduloft customer gets
Proven across hundreds of homes
We’ve delivered over 310 loft conversions across the country. See a selection of the homes and properties we have transformed.
Ready to add the space your home needs?
Tell us about your project and we’ll come back with a clear, fixed-price quote, no obligation, no pressure.
SMAS

Gas Safe registered
ISO 9001 Certified
NIC EIC - Domestic Installer
NIC EIC - Approved Contractor
VELUX Certified Installer