Dormer Loft Conversion: More Space, More Headroom, More Light
A dormer loft conversion is one of the most popular ways to add a proper room in the roof - a dormer extends out from the roof slope to create full-height space, headroom to stand up in, and room for full-size windows that flood the space with light. But how the dormer is built makes all the difference to what you end up with.
The Moduloft difference
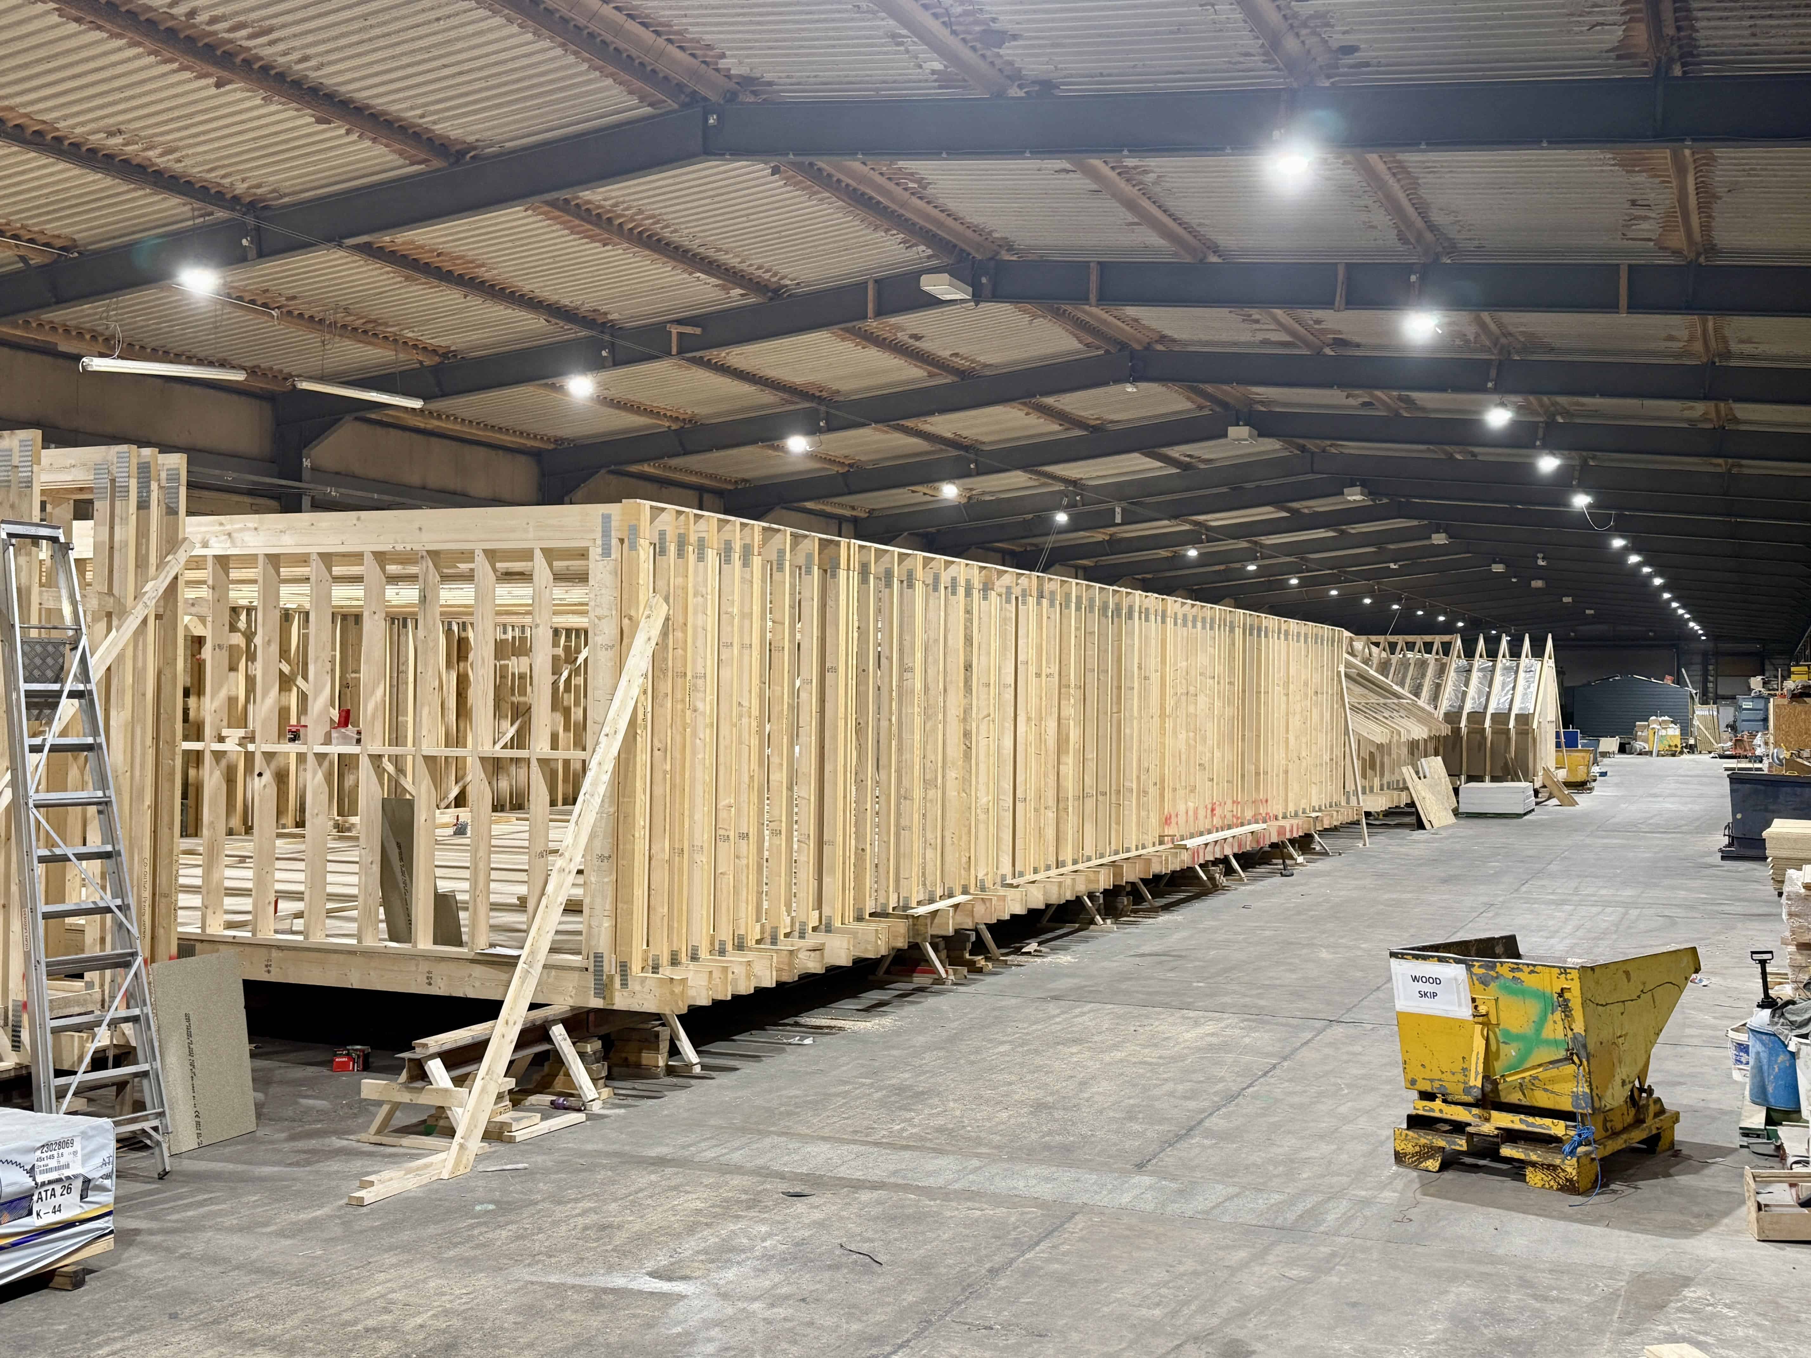
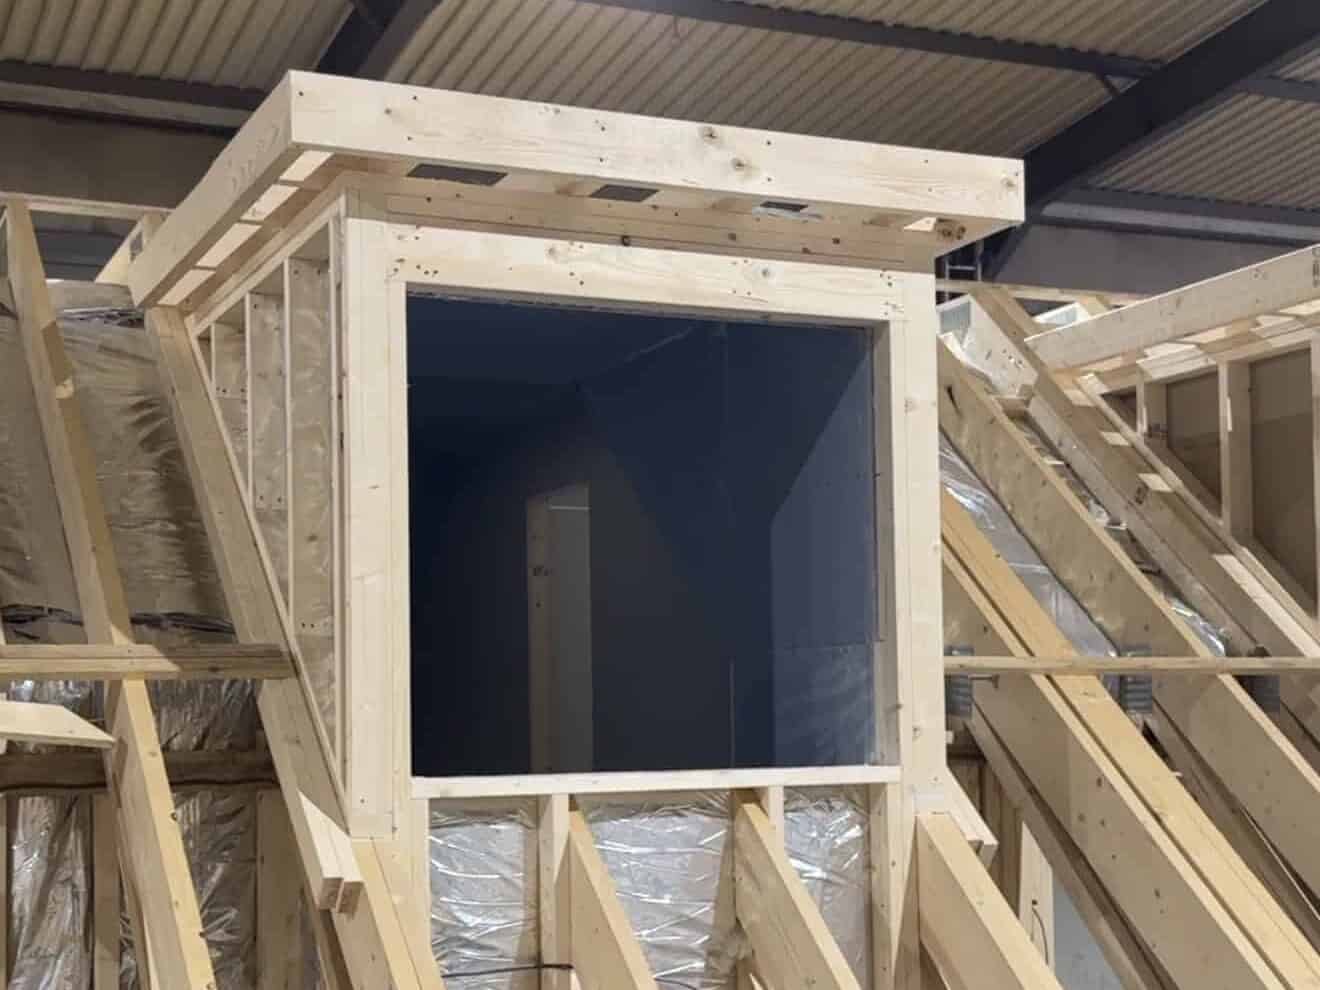

Most companies build a dormer into your existing roof, on-site, over weeks - cutting into the structure that’s already there. Moduloft builds your dormers as part of a complete new floor, off-site in our North Yorkshire factory, then craned into place. That means bigger, better-proportioned dormers, full-height rooms throughout rather than just under the dormer, and a brand-new roof - all installed and watertight in a day or two, with the interior finishing following over the weeks after. You get the extra light and headroom a dormer is known for, without months of your home standing open to the weather.
Types of dormer we build
Every home is different, and the right dormer depends on your roof and your local planning context:
| Flat-roof dormers | The most space-efficient, maximising headroom and floor area across the room |
| Pitched and gable-fronted dormers | A more traditional look that suits period and suburban homes, and often sits more |
| Curved-top dormers | A softer, characterful roofline for homes that call for something more distinctive than a flat or gabled front |
| Dormers on bungalows | Turning a single-storey home into a full two-storey one, effectively doubling the living space |
| L-shaped dormers | Wrapping around the roof to create two connected spaces, ideal for a bedroom-with-ensuite or a larger suite |
Because a Moduloft is a full new floor, we can combine dormers with the rest of the storey to give you genuine, full-height rooms - not just a pocket of standing space under the dormer itself.
Dormer cladding and finishes
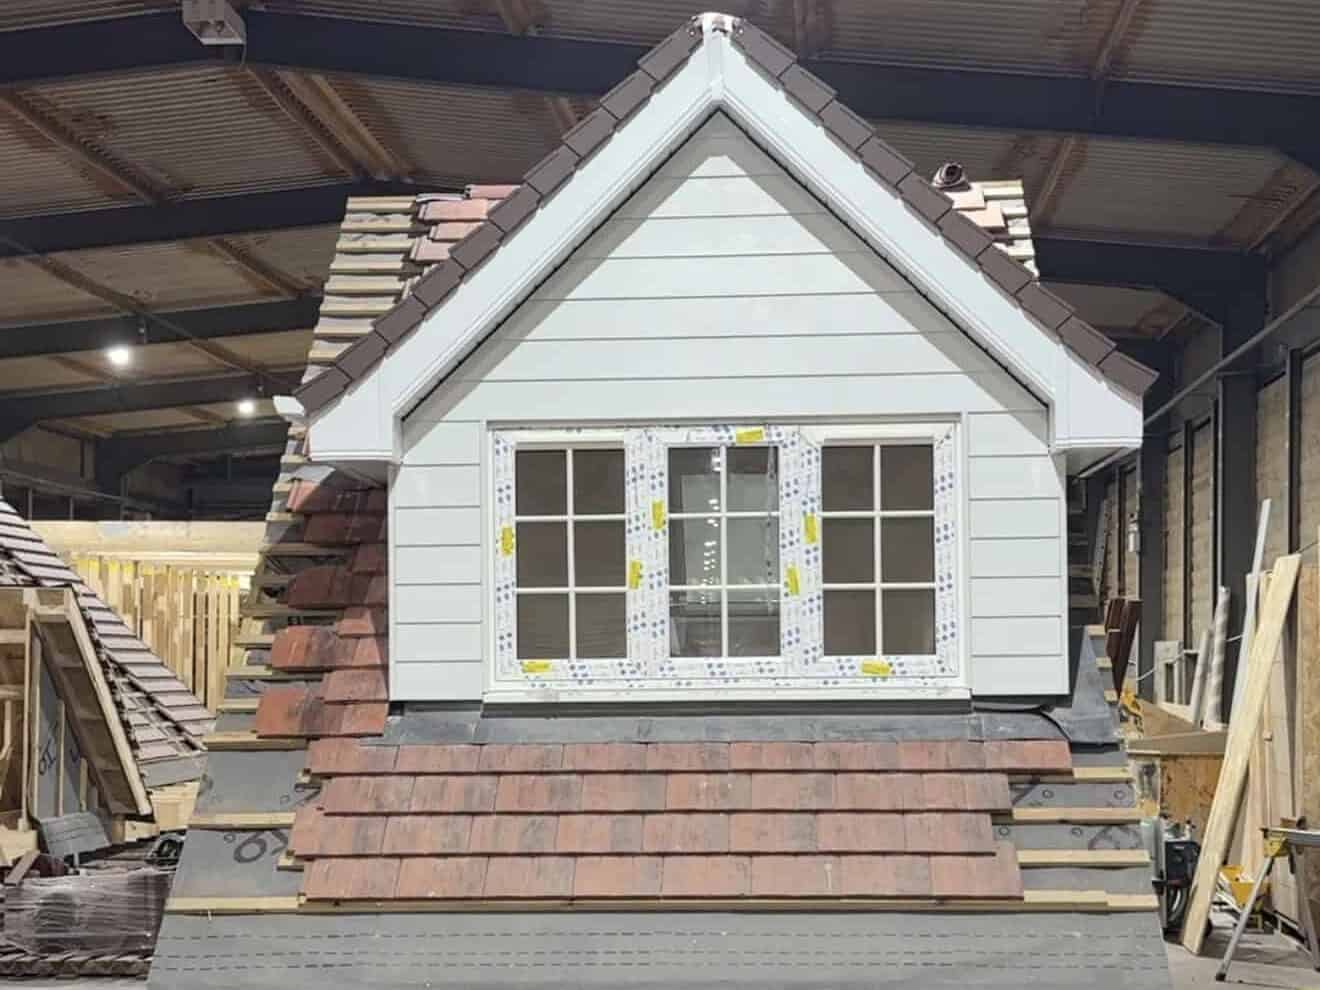
The finish of a dormer changes its whole character - whether you want it to blend into the existing roofline or make a confident design statement. We clad dormers in a full range of materials to suit the house and its setting:
| Natural slate | Clean and traditional, a natural match for slate-roofed and period homes |
| Tile-hung (hanging tiles) | Clay or concrete tiles that tie the dormer into an existing tiled elevation, and often the right choice in conservation areas |
| Lead | Full lead dormers for a classic, high-end finish with real longevity |
| Composite weatherboard | Low-maintenance fibre-cement boards such as Hardie Plank, in a wide range of colours |
| Timber cladding | Natural cedar or larch for warmth and a contemporary, natural look or a Cedar Shingle for a chic rustic and cool look |
| Metal standing seam | Zinc, aluminium or Steel for a sharp, modern architectural finish |
Because every Moduloft is designed around your specific home, we’ll help you choose a finish that either blends seamlessly with the existing house or gives it a deliberate lift.
What’s included
Your dormer loft conversion arrives as a near-complete, weathertight, plastered new floor: the new structure and roof, dormers, all insulation, plastered walls, windows, cladding and guttering, first-fix plumbing, connected electrics and heating, and the staircase. You add the finishing that makes it yours - decoration, flooring, and bathrooms designed to match your home. It’s all agreed to a fixed price up front, backed by our 10-year Moduloft guarantee.
Planning and dormers
Many dormer conversions can be done under permitted development, and others need a full application - either way, you don’t need any of it in place before you talk to us. We prepare the drawings, submit the application and guide you through the whole process, so it’s one company handling your dormer conversion from first sketch to finished room.
What is a dormer loft conversion?
A dormer loft conversion is a box-shaped structure built out from the existing roof slope to create full-height headroom and usable floor space in the loft. A Moduloft dormer is different. Instead of building it inside the roof you already have, we build the whole new floor in our North Yorkshire factory and crane it onto your house in a day, depending on the size of your home.
How much does a dormer loft conversion cost?
Most Moduloft homes land between £155,000 and £265,000 including VAT. A single new storey sits towards the lower end of that range, and the biggest transformations reach the top. Those figures come from our own signed contracts, not estimates off the internet. Your exact fixed price is confirmed at survey, and then it never moves.
The flooring, the decoration and the bathroom fit-out are yours to finish, so those choices and that part of the budget stay in your hands. Everything else is ours.
How long does a dormer loft conversion take?
A Moduloft averages around a month on site, though every job is different and it depends on size, scope and specification. Most of the work happens in our North Yorkshire factory before anyone arrives at your house, and the new floor itself is craned into place in a day, depending on the size of your home. A traditional build can have scaffolding up for four months or longer.
Is my house suitable for a dormer loft conversion?
Most detached, semi-detached and terraced houses are, and bungalows often gain the most. Because we replace the roof rather than working inside it, a shallow existing roof pitch is not the limit it is with a traditional conversion. On a semi or a terrace we need a parapet wall between you and next door, which is the boundary wall carrying on up above the roofline rather than two roofs meeting in one unbroken slope.
Get a free, no-obligation quote
The best way to find out what your home could gain is to get in touch. Your quote is free and there’s no obligation - tell us a little about your home and we’ll come back with a clear, honest picture of what’s possible.
Real dormer conversions we’ve delivered
Our dormers aren’t a showroom concept - here are real Moduloft homes:
Proven across hundreds of homes
We’ve delivered over 310 loft conversions across the country. See a selection of the homes and properties we have transformed.
Testimonials
Nick Hudson · Google - 2026
“Would never do a traditional loft conversion again.”
From planning to completion the whole experience was professional and well planned, design stage excellent really understood what we wanted to achieve and delivered a truly exceptional quality product, team on-site absolutely made the journey complete, would never do a traditional loft conversion again
Don McVinnie · Google - 2026
“They were really great to work with from design through to completion.”
We had an excellent experience with Moduloft. They were really great to work with from design through to completion. There are many advantages using their services. First and foremost is the speed. Without dependency on the weather means there are few interruptions to your build, which in Scotland is a massive bonus. Second is the ability to stay at your house for the duration of the build meaning you save on rental costs, and you don’t have to move out and back in, which could otherwise be a painful experience with children in tow. Another major benefit of that you are largely working with one single contractor with Moduloft. They provide all the services under one roof, and so can schedule all of the activities to occur in quick succession. All in all I can’t recommend the company enough. We are delighted with the quality of the worksmanship and our building inspector even remarked on the speed and quality.
Stephen Flower · Google - 2023
“Loft conversion completed with only 2-3 weeks of disruption - Moduloft make miracles happen.”
Moduloft provided a smooth and professional service from start to finish. Andrew’s design met the brief and the installation team were efficient, effective and on schedule. Tim the MD was communicative throughout and any small issues were dealt with a no-quibble attitude. I cannot recommend this company enough.
David Nicholson · Google - 2022
“Hard to tell from the ground floor that work was being carried out upstairs.”
Moduloft have done an amazing job with our loft conversion. We now have a master bedroom and en-suite with a balcony view from a Velux MK19. Jim & Charlie were superb - we can’t praise them enough for all their hard work. They even hoovered up at the end of each day.
Steven Payne · Google - 2018
“Expectations were smashed - install teams have to be seen to be believed.”
Team would be on site at 8AM Monday morning, having driven 5 hours from North Yorkshire to us, and worked through to 8-9 at night. Professional and flexible throughout - last minute changes accommodated. After-sales and snagging support was exemplary. Great to see a British company really excelling at what they do.
What every Moduloft customer gets
Ready to add the space your home needs?
Tell us about your project and we’ll come back with a clear, fixed-price quote, no obligation, no pressure.
Other Solutions You Might Be Interested In
SMAS

Gas Safe registered
ISO 9001 Certified
NIC EIC - Domestic Installer
NIC EIC - Approved Contractor
VELUX Certified Installer