Private client (anonymised) · 2022
Jersey Loft Conversion, St Lawrence, Four Bedrooms
St Lawrence, Jersey (JE3)
The brief
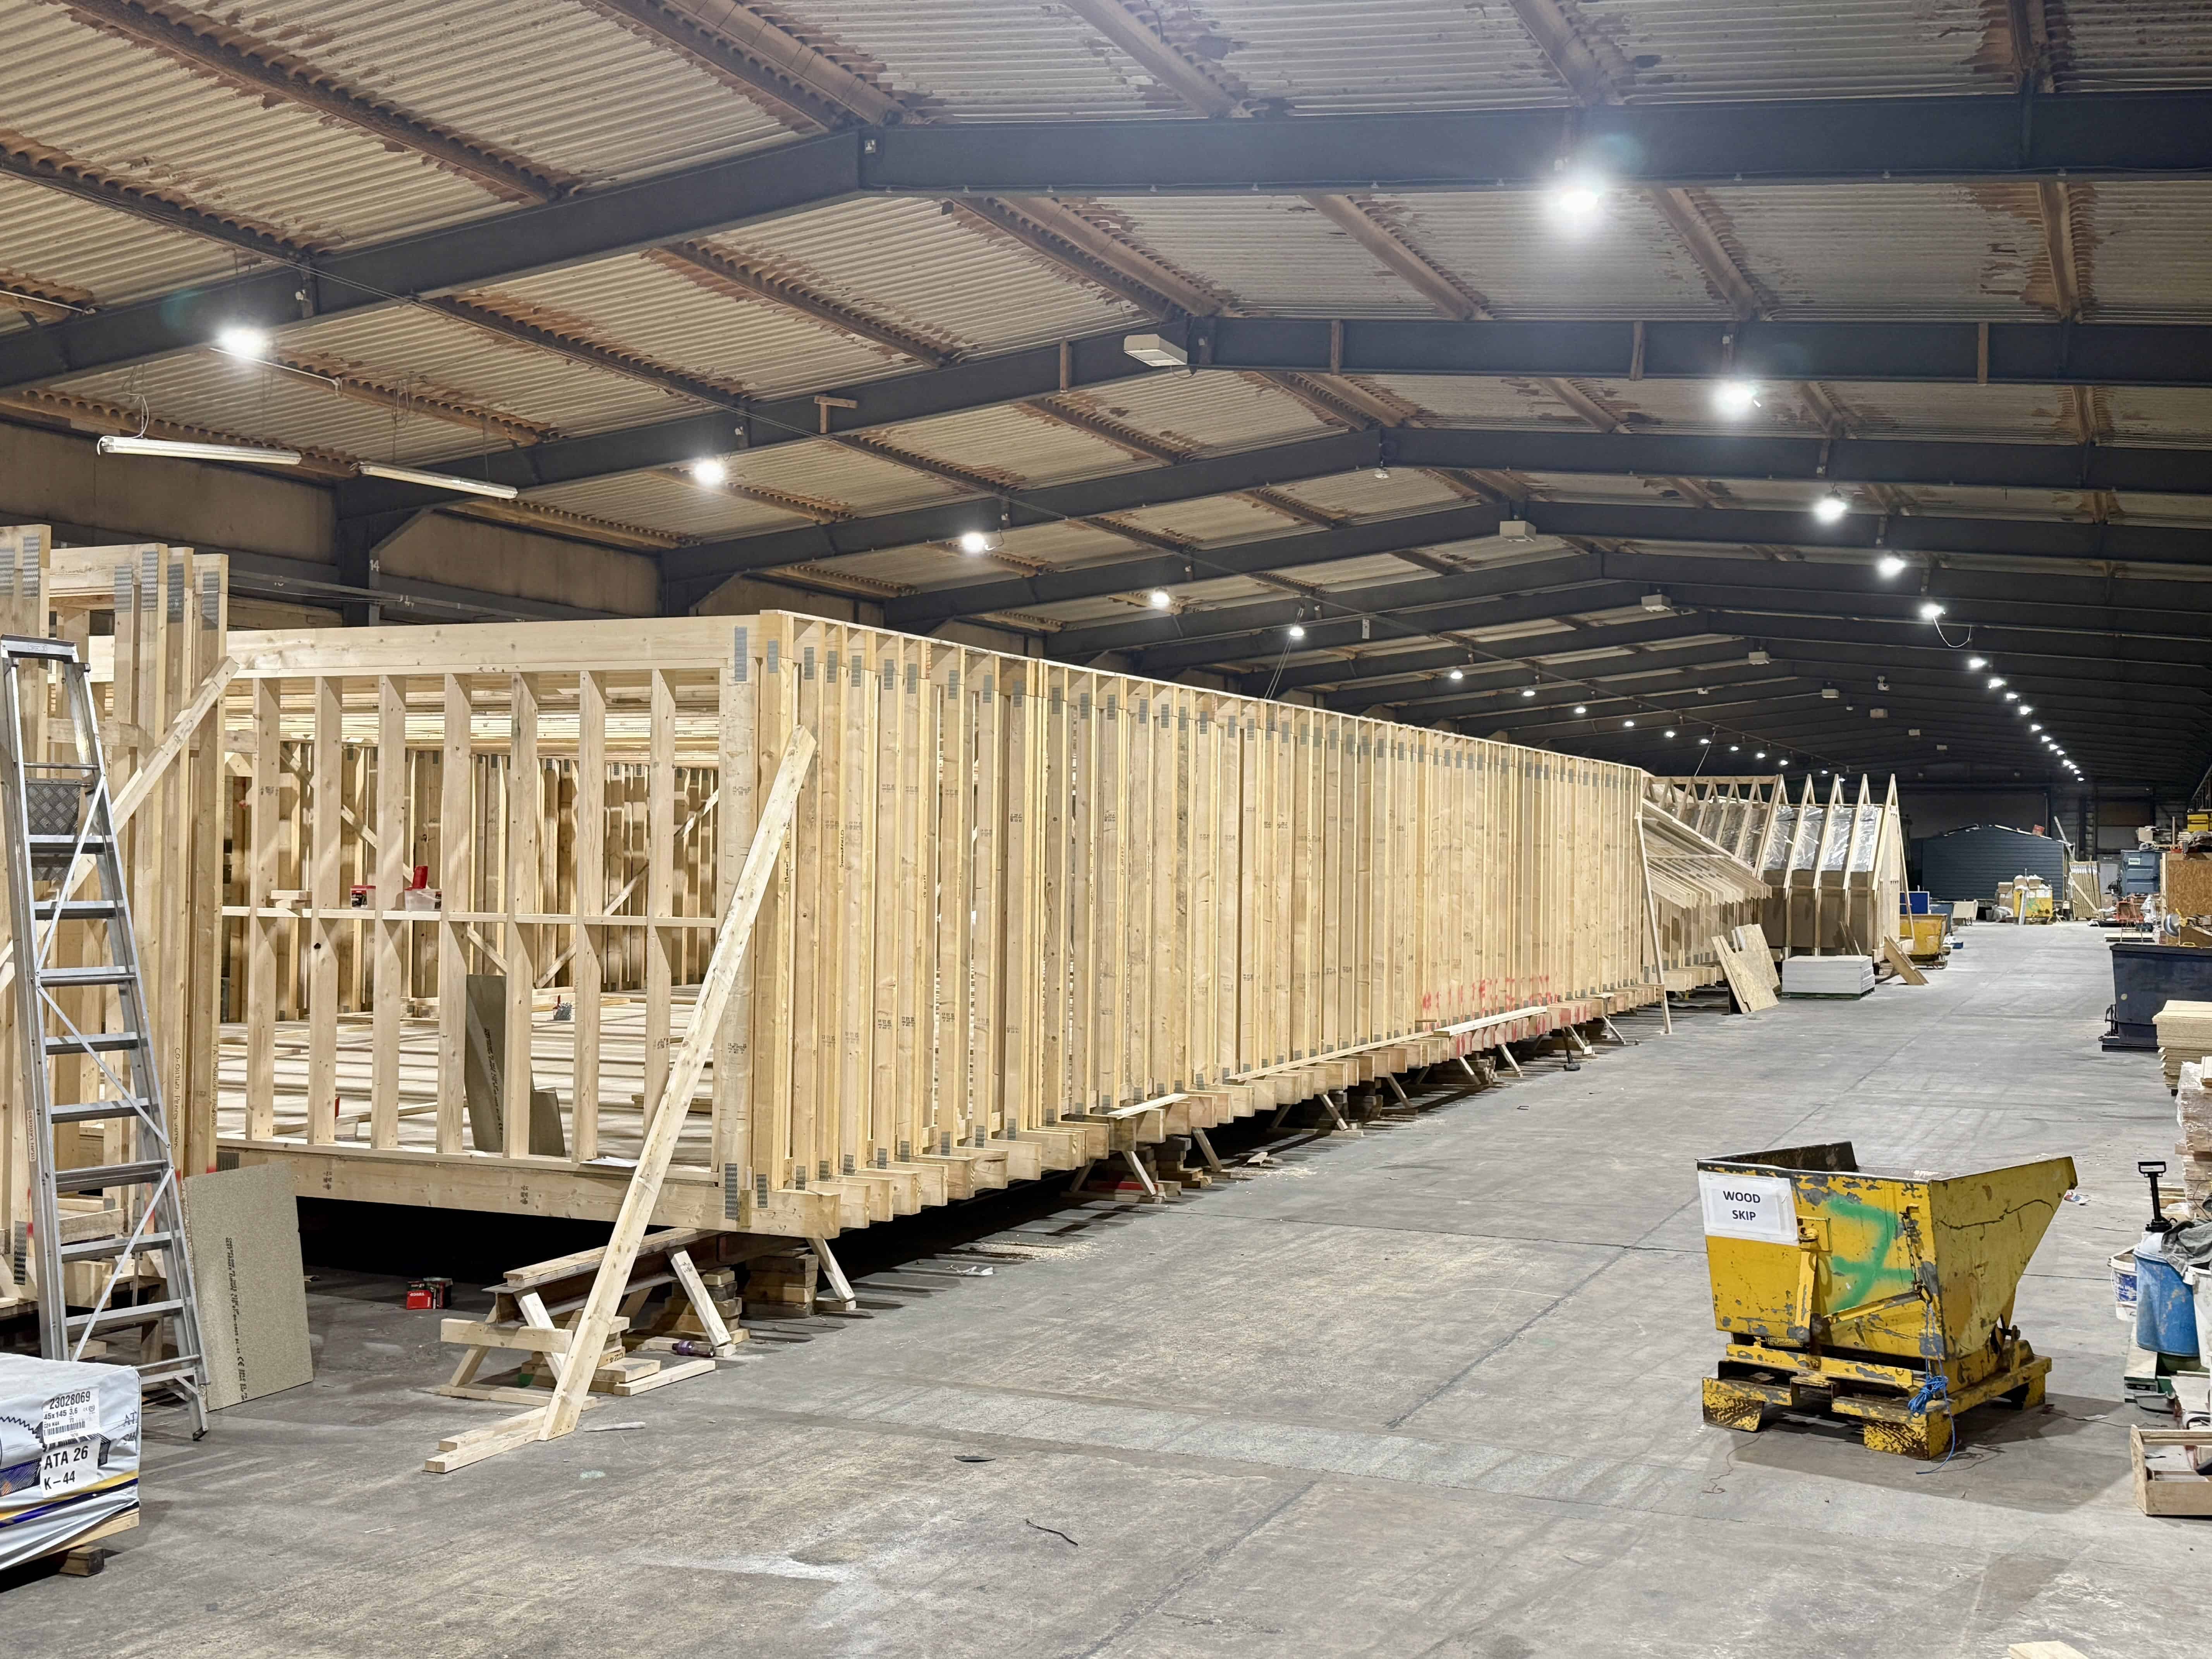
This St Lawrence home needed real family accommodation in the roof, a master bedroom with en-suite, three further double bedrooms and a house bathroom, without the months of disruption a traditional build would bring to an island home.
What we did
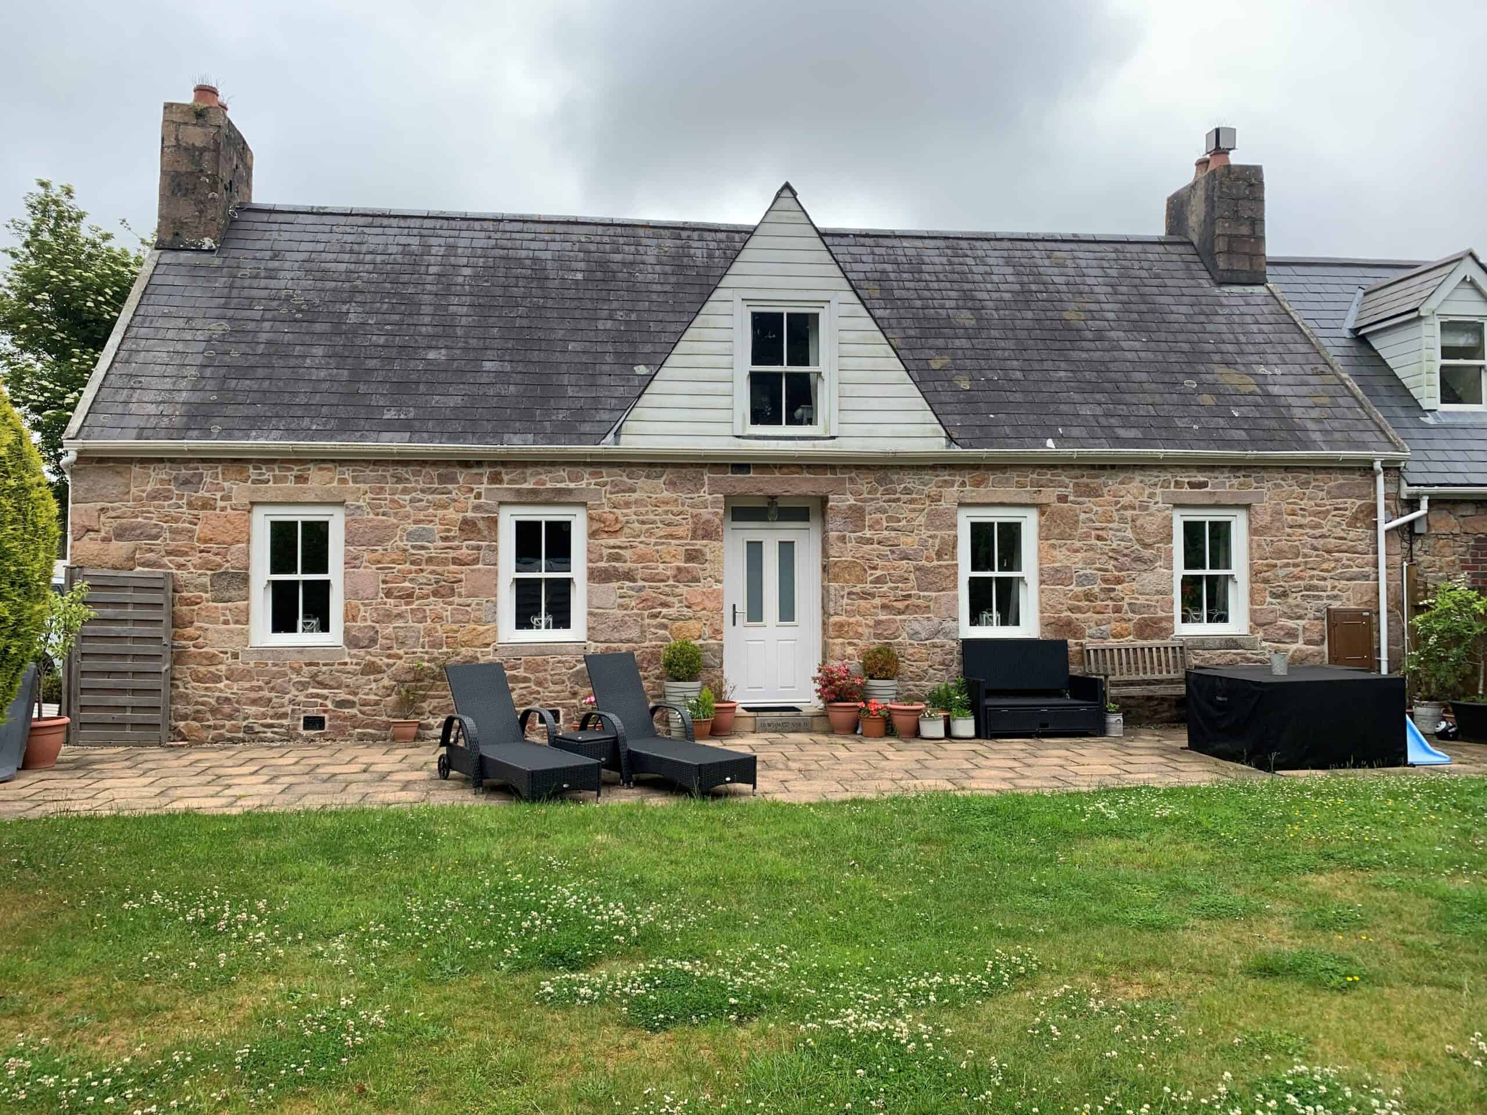
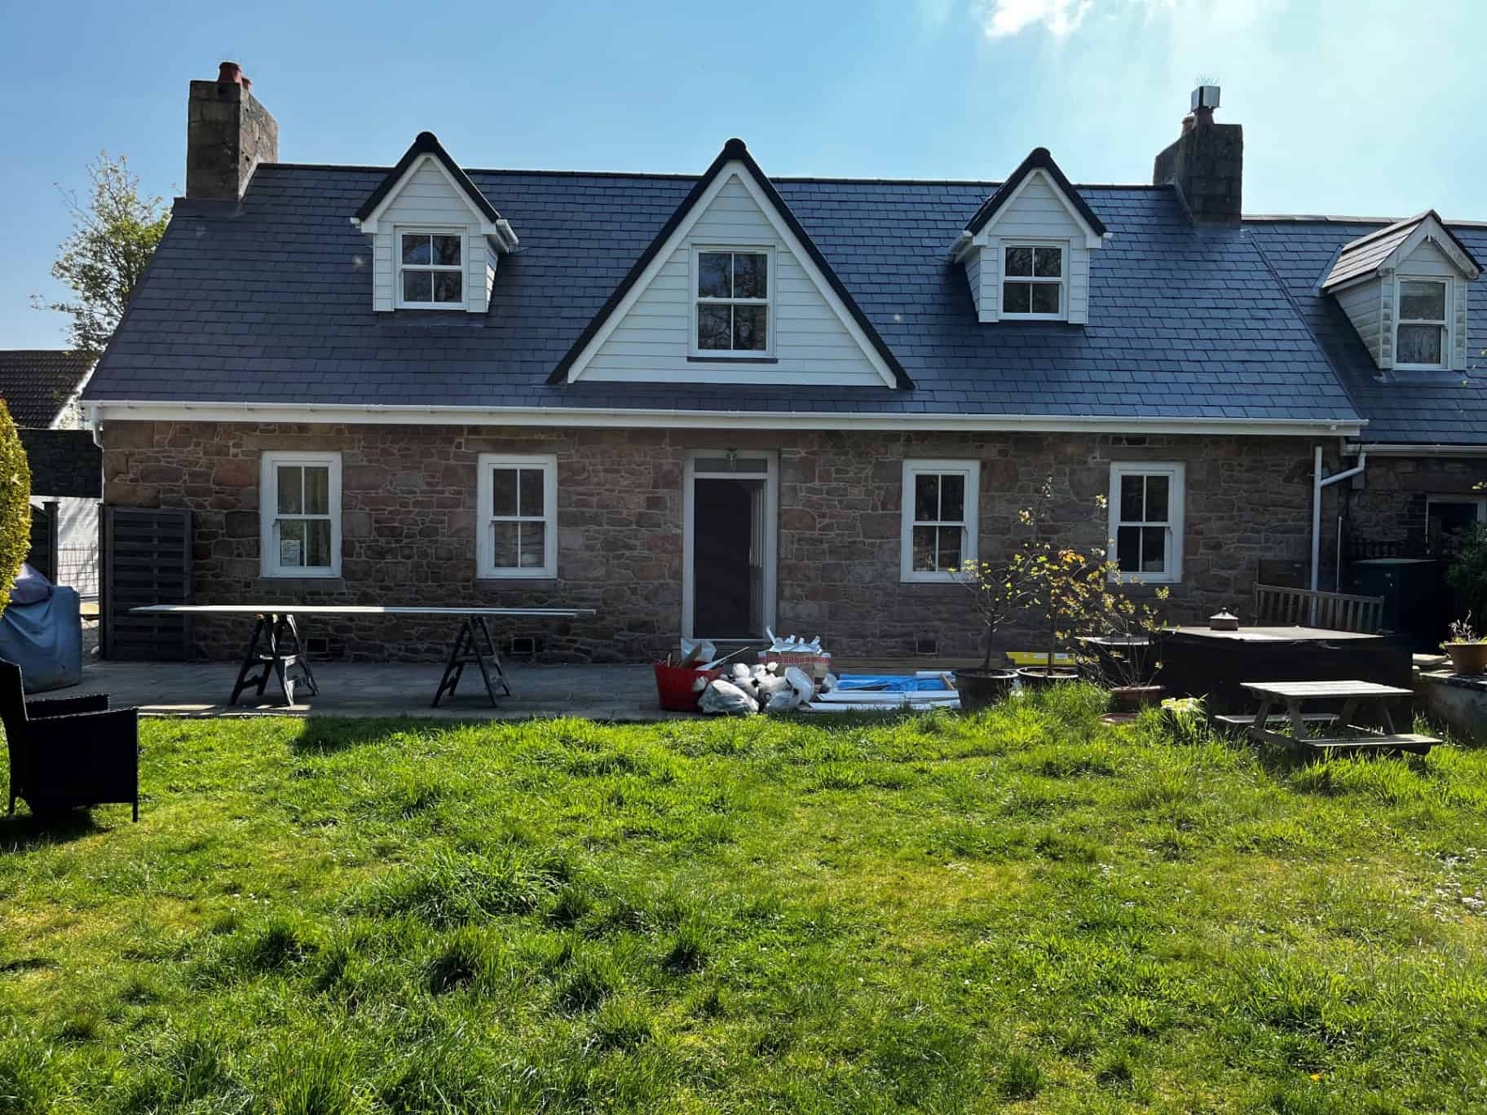
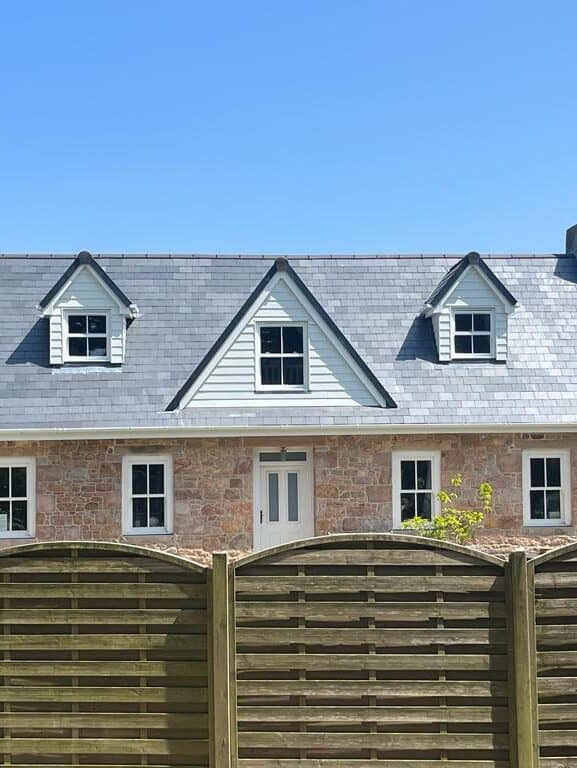
We designed and built the new floor off-site in our North Yorkshire factory, then shipped it over and craned it into place. The finished conversion added 96 sq/m, a master bedroom with en-suite, three double bedrooms and a bathroom, lit by six dormer windows across the front and rear elevations. The roof was finished in natural slate with a single-ply membrane flat crown, and gables and dormer cheeks clad in composite weatherboard to match the character of the home.
Proven across hundreds of homes
We’ve delivered over 310 loft conversions across the country. See a selection of the homes and properties we have transformed.
Ready to add the space your home needs?
Tell us about your project and we’ll come back with a clear, fixed-price quote, no obligation, no pressure.
Other Solutions You Might Be Interested In
SMAS

Gas Safe registered
ISO 9001 Certified

NIC EIC - Domestic Installer
NIC EIC - Approved Contractor
VELUX Certified Installer