Moduloft FAQ’S
Frequently Asked Questions About Modular Loft Conversions
Answers to the most common questions about modular loft conversions, cost, planning, timescales, bungalows and our 10-year guarantee. If you can’t find your answer below, contact our team.
Frequently asked questions
A Moduloft is a factory-built new storey, so the headline figure is usually higher than a basic traditional loft conversion. What you get for that is certainty: a fixed price agreed before we start, with no hidden extras and no overruns from weather delays or labour problems. The price you sign for is the price you pay. Every quote follows a site visit and an agreed design, so the figure is tailored to your home, not a guess. For a price on your home, request a free no-obligation quote.
Faster, almost always. Cheaper on the headline number, not always, and we won’t pretend otherwise. The difference is what’s included and what doesn’t go wrong. Your Moduloft price already covers the crane, transporting the new floor to your home and accommodation for our install team, the things a traditional builder often adds later. And because it’s built indoors to a fixed programme, you avoid the weather delays, scaffold extensions and creeping “extras” that push the final bill on a site build well past the original estimate. Once you count those, the whole-project cost is often very close, and far more predictable.
On the headline number, often yes, and we never claim to be the cheapest. A small builder running one job at a time with a small crew usually prices below a manufacturer. What you give up is certainty. With Moduloft there’s a whole company and team behind your project, a 60,000 sq ft factory, £10m public liability cover and a 10-year Moduloft guarantee, and your job is delivered on a fixed price by a named project manager. With a one-person outfit, if that person has a delay, an injury or a more profitable job comes along, your project can go with them. That’s not a reason never to use a good local builder, it’s a reason to weigh what’s behind the price, not just the price.
Payment starts with a 10% deposit when you sign, then staged payments through the build and installation, with the final payment due when the work reaches Practical Completion. No surprise charges along the way. Many homeowners fund a Moduloft through a remortgage, a further advance or a home-improvement loan. Because it’s a permanent, fully engineered storey rather than a temporary structure, lenders and surveyors treat it like any other extension, and we provide the technical specification, structural detail and warranty documents your lender or broker will need.
It depends on your home, and we sort it out for you either way. Because a Moduloft replaces your existing roof with a new storey, many projects do need full planning permission. But not all: many bungalows and houses built between 1948 and 2018 can add a storey through a faster “prior approval” route (known as Class AA) rather than a full planning application, depending on the property and whether you’re in a conservation area or similar. Our team checks which route applies to your home, then handles the application and the council process for you, so you’re never navigating it alone.
A structural engineer always, and we handle that. A party wall agreement only sometimes, because most of the homes we work on are detached and there is no shared wall to worry about. If your home is semi-detached, terraced or shares a structural wall with a neighbour, a party wall agreement is normally required, and we guide you through serving the right notices. Every Moduloft is designed and signed off by our appointed structural engineer to UK building control standards, so the calculations, the structural design and the Building Regulations approval are all handled for you. You don’t need to find your own engineer.
Once planning is approved, or straight away if you already have it, your project typically enters the factory within about two weeks of signing, subject to capacity. Factory production then runs around 12 to 24 weeks depending on size and complexity, with site preparation happening in parallel near the end. The crane install is a single day, depending on the size of the home, and time on site afterwards averages around a month. Every job is different, and it depends on size, scope and spec. So your total time with work happening at your home is measured in weeks, against the three to six months a traditional loft conversion typically takes.
No, you don’t need to move out, and most families stay in the home throughout. We only ask you to be out for the single day of the crane lift, purely for safety. Your home is open to the weather for about a week around the install, during which we fit a temporary cover and stay on call for any water ingress. Because the new floor and roof arrive mostly finished, we focus first on making everything watertight in the days after the lift, then move to internal works, with the team on site for around a month on average, though every job is different and it depends on size, scope and specification. Compare that with months of your home open to the weather, a skip on the drive and trades in and out every day on a traditional build.
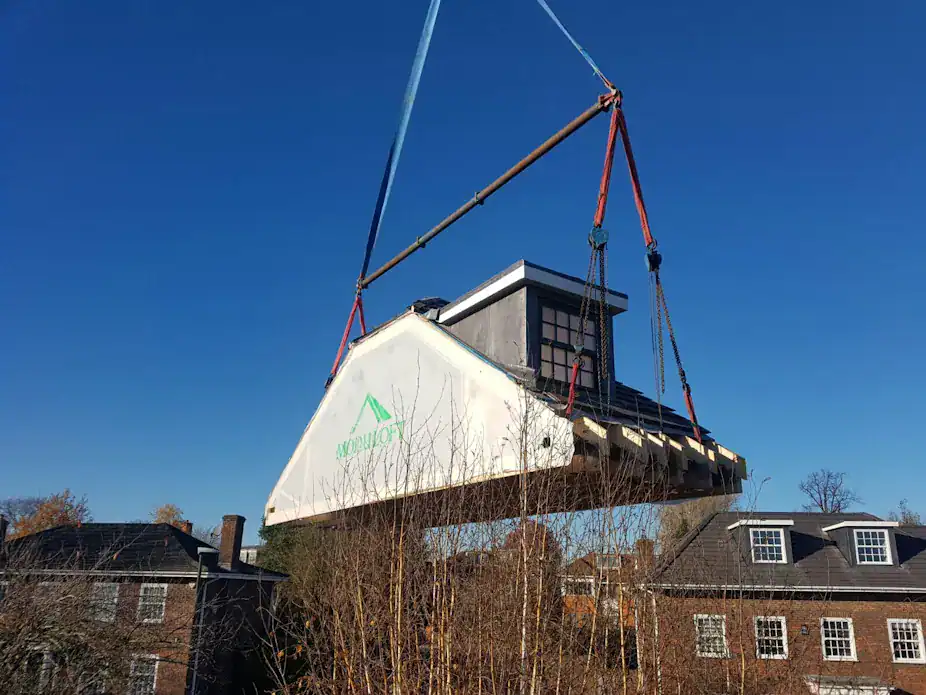
Lifting a complete new storey in one day needs a properly specified mobile crane, and that’s the trade-off that buys back months of street disruption. The crane is included in your fixed price, planned and risk-assessed weeks ahead, with road closures and parking suspensions arranged by us and your neighbours notified in writing. It’s on your street for one day. Access is the single thing we check, free, before you commit: we regularly deliver on tight streets, cul-de-sacs, terraces and in conservation areas, and where standard access is hard we use longer-reach cranes, road closures or split lifts. Out of hundreds of installs, very few homes have proven impossible to reach.
We manage the whole thing under one contract, with one point of contact at each stage. For a standalone Moduloft you don’t need to employ a separate builder: our factory team builds your floor, our install team cranes it on, and your project manager takes you from design to handover, so nothing falls between the cracks. The only time you’d bring in another builder is for extra work beyond the Moduloft itself, such as a ground-floor extension or wider renovation elsewhere in the house.
Every Moduloft is fully bespoke, designed from scratch around your home, your layout and how you live. Because we remove the existing roof entirely and build a complete new storey, rather than working inside the old roof void, you actually get more design freedom, not less: full ceiling heights throughout, proper stairs, and room layouts a void conversion can’t deliver. Dormers, gables, rooflights, Juliet balconies, ensuites, walk-in wardrobes and vaulted ceilings are all designed in where you want them. Some competitors suggest “modular means restricted”, that simply isn’t true here. The modular part is how we build it, in a controlled factory instead of on a wet scaffold, not a fixed menu you choose from.
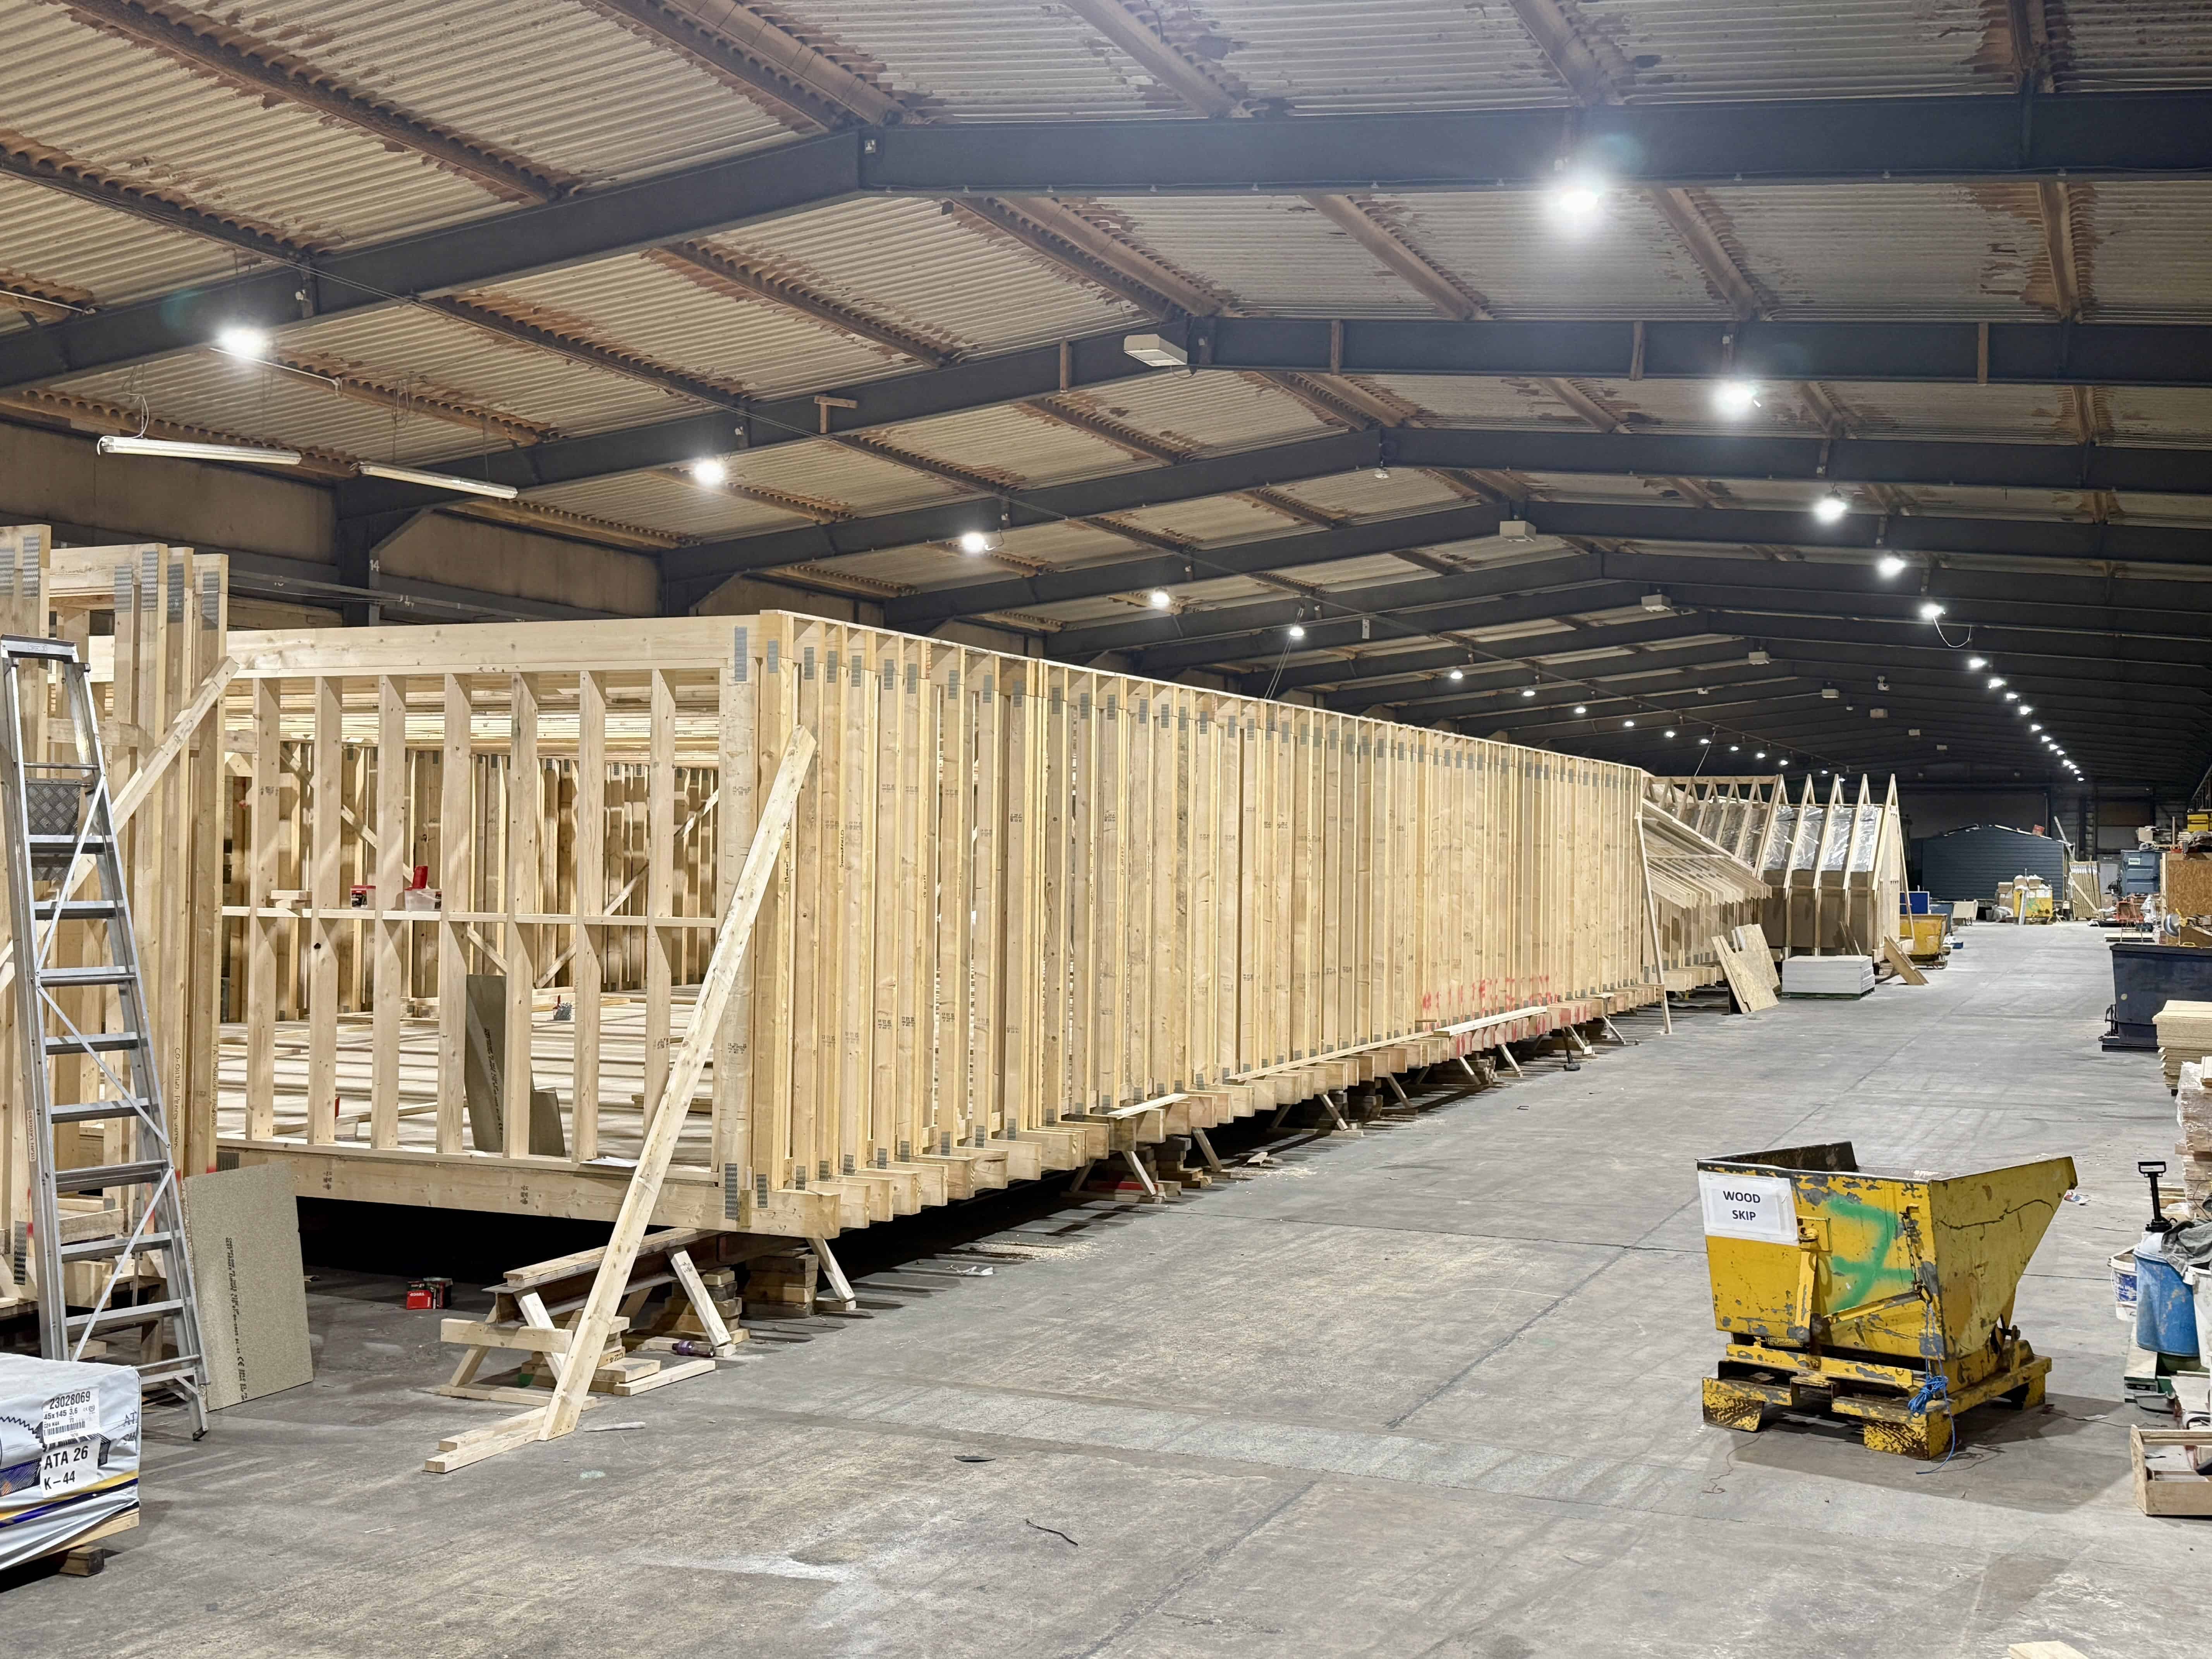
Yes to both. We build a change process into every project, and we strongly encourage you to visit our North Yorkshire factory to walk through your loft early-build, the moment we erect the main structure. Bigger changes (moving a wall, repositioning the stairs, adding an ensuite) are best confirmed at that visit. Smaller ones (socket and light positions, radiator locations, finishes) can be handled right up to the relevant stage of production, and many small tweaks can still be made on site during fit-out. You’re never locked into a rigid spec just because it’s built off-site.
Absolutely. We often work alongside homeowners’ existing architects and interior designers, sharing drawings, structural detail and fit-out specifications so the design intent carries through end to end. If you’d rather, our in-house design team can lead the whole thing from scratch. Built off-site doesn’t mean off-the-shelf.
In our experience it’s consistently better. Every Moduloft is built indoors, in controlled temperature and humidity, by the same trained team, to an audited quality standard, so timber stays dry, insulation goes in correctly and walls and ceilings finish flat. A traditional loft is built outdoors by rotating trades in all weathers. Homeowners regularly tell us the result feels more like a new-build extension than a conversion.
Your Moduloft arrives as a complete, watertight new storey: the engineered timber-frame structure, insulation, a fully tiled or clad roof, wiring for lights, sockets and switches, pipework and radiators to the habitable rooms, plastered and skimmed walls and ceilings, internal doors, skirting, architraves and the stairs, all to the design you signed off. To keep the price clean and let you control the personal finishes, a few things are arranged by you: bathroom suites and tiling, flooring, final decoration, any kitchen, works to the floors below, third-party fees (planning, building control, party wall surveyors), and any road closures or parking bays needed on the day. We tell you exactly what’s in and out up front, so there’s nothing unexpected at the end.
It works on the large majority of homes, detached, semi-detached, terraced, bungalows and chalet bungalows. The two things that matter are crane access on lift day and a structurally suitable property, and we confirm both with a free feasibility check before you commit to anything or pay for a full survey.
Yes, and bungalows are one of the most rewarding homes we work on. We remove the existing roof and add a complete new storey, which can roughly double your usable floor space without losing any garden, and it’s far less disruptive than a traditional bungalow loft conversion. We’ve delivered Moduloft roof-raises on bungalows right across the UK.
Yes, and without demolishing it. Rather than knocking the bungalow down and starting again, we keep what you have, remove the existing roof and add one or two new floors on top. Your single-storey bungalow becomes a full two or three-storey family home, while you keep your plot, your foundations and your location. It’s the same home, raised, not replaced.
Every Moduloft comes with a 10-year Moduloft guarantee. Moduloft Limited is ISO 9001 certified (independently audited), an NICEIC Approved Contractor and Domestic Installer, Gas Safe registered, SMAS Worksafe assessed, a Velux Certified Installer, a James Hardie Approved Installer and a member of Timber Development UK. And because a Moduloft is a permanent, building-control-signed-off storey, surveyors and mortgage lenders treat it as a proper extension, we routinely supply the technical pack they ask for. Some of our earliest Modulofts are well over a decade old and performing exactly as designed. We’re always happy to put you in touch with a past customer before you commit.
Generally, yes, and strongly. Adding a properly engineered, fully insulated extra storey with bedrooms and bathrooms is consistently one of the highest-value improvements you can make to a home, with industry figures of up to around 24% cited for loft conversions. Because a Moduloft is a permanent, signed-off new floor rather than a converted void, it tends to attract a stronger valuation than a basic loft conversion of similar size. The exact figure depends on your home and area, which is part of what we’ll talk through at quote stage.
Most critical pieces you’ll find are written by traditional loft companies, and they tend to repeat three claims: modular costs more, modular is restrictive in design, and modular needs special access. The honest answers: a Moduloft costs more because it adds more space and value than a traditional loft conversion, removes overrun risk, every one is designed bespoke around your home rather than picked from a catalogue, and crane access is checked free before you commit. We’d rather give you the facts than the marketing, and we’re happy to introduce you to past customers.
It’s a fair question, and one we’re asked directly. Several well-known modular housing firms have failed in recent years, on average, lasting around five and a half years before collapsing, having lost or owed hundreds of millions of pounds between them. Most were trying to do something different to us: replace skilled trades with an industrial production line and mass-produce housing at speed and scale.
We’ve never tried to do that. We build the same way a skilled traditional builder always has, just indoors, in a controlled factory, rather than reinventing the process. We’ve licensed elements of our technology to others in the sector, including some that have since failed, but our own approach has stayed the same since 2015. That’s now eleven years of continuous trading, over double the average lifespan of the firms that didn’t make it, with 310+ projects delivered and every single one completed.
Right across the UK mainland, plus the Channel Islands, the Isle of Man and Northern Ireland. Everything is built in our North Yorkshire factory and craned onto your home, so geography is rarely a barrier.
Moduloft is the homeowner brand of ModuGroup, with 310+ loft conversions delivered to its name. The same North Yorkshire factory and off-site method also build airspace homes (ModuLiving), new homes (ModuHome), hospitality lodges (ModuLodge) and more, across eight sectors in total. For you, it means the company behind your loft is an established group with a decade of delivery behind it, not a one-product operation.
No. Moduloft is a UK-registered trademark owned by Moduloft Limited, part of ModuGroup, based in Richmond, North Yorkshire. Some online listings mention “Modloft”, an unrelated US furniture retailer with no connection to us. The correct spelling is Moduloft, and the official site is moduloft.co.uk.
Got your answer? Let’s talk about your home.
A free, no-obligation quote, an indicative price and programme, and what we can do with your roof.
I’m Interested - What is the Next Step?
Call us at 0800 195 3855 or email us at [email protected], and we can arrange a chat about your project. We offer free, no-obligation advice to move your project forward and can arrange a site visit so that we can discuss your ideas and start to bring together a design for your Moduloft.
Question Unanswered?
If you still have questions or need to discuss something specific, please feel free to get in touch with us.