Self-Contained Rooftop Flat, Crouch End N8
Crouch End, London (N8)
Private client (anonymised) · 2018
The brief
The goal was a brand-new, self-contained one-bedroom flat in the airspace above an existing building in Crouch End, a complete independent home with its own entrance, kitchen and bathroom, not just extra rooms. In a dense North London street, doing that conventionally would have meant months of disruption to the floors below. The project was designed by Haines Phillips Architects, who chose the Moduloft off-site method to deliver it.
What we did
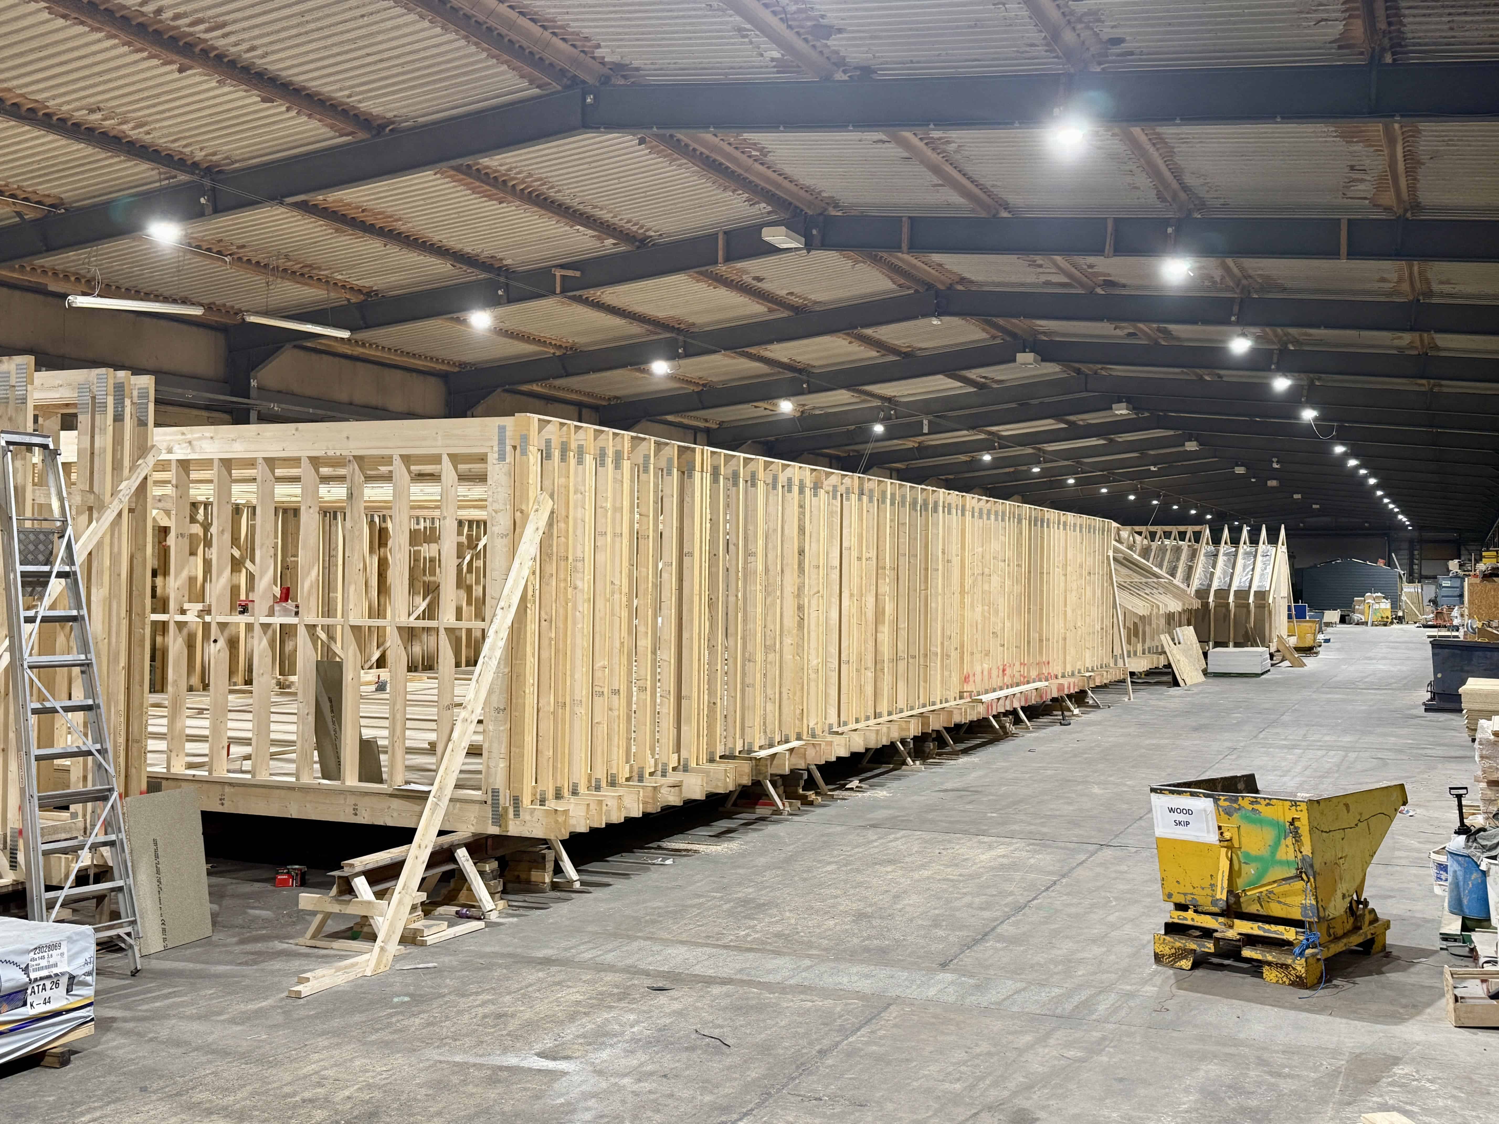
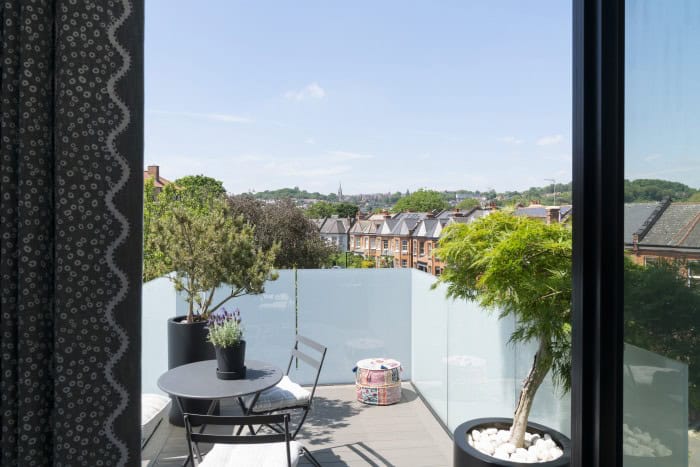
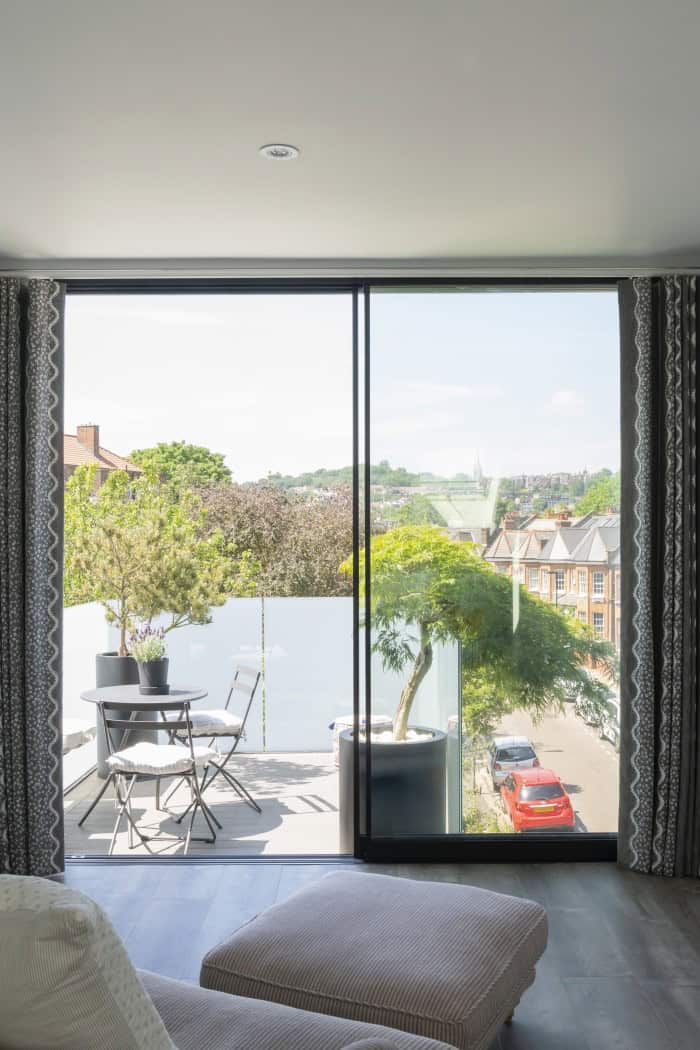
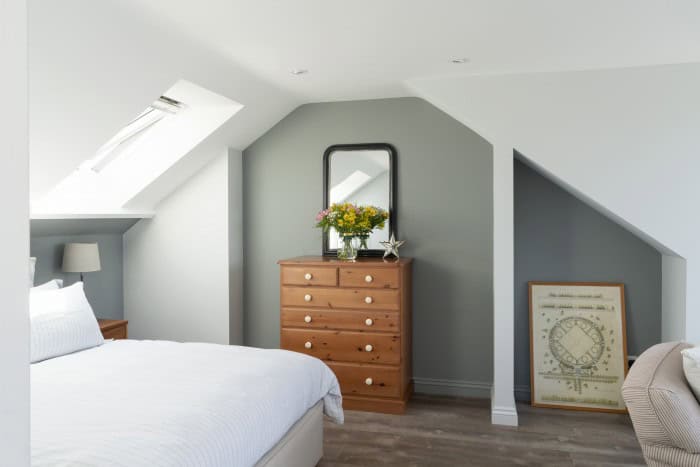
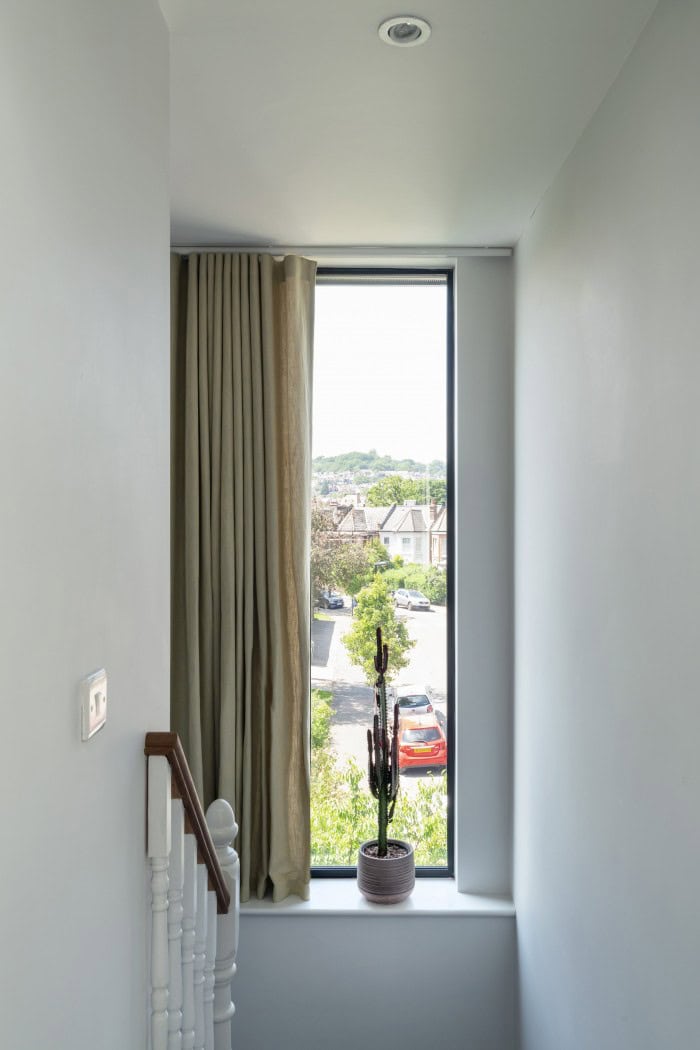
Working with Haines Phillips Architects, we designed and built a complete new top-floor flat off-site in our North Yorkshire factory, then craned it into place. The new floor created a self-contained one-bedroom flat with its own kitchen and sitting room, utility, bedroom and bathroom, served by a new staircase and its own Worcester-Bosch boiler. Finished in Spanish blue slate with a 6.8-metre rear dormer, it was built with an acoustic floating floor and 60-minute fire separation between the new flat and the home below, signed off by building control before installation.
Because the work created a genuinely new, independent dwelling, the project qualified for zero-rated VAT. We coordinated the full London logistics too, traffic management, a crane licence and 27 parking-bay suspensions, to get a factory-built flat craned into a tight Crouch End street.
The result
A brand-new, self-contained one-bedroom flat where there was only roof before, a saleable, income-producing home created in unused airspace, delivered with factory precision and a fraction of the disruption a conventional build would have caused the occupants below. It’s a project we delivered hand-in-hand with the architects, and one they feature among their own work, which says something money can’t buy: the professionals who specify how buildings go together chose the off-site method, on design as well as delivery.

At a glance
Project Photos
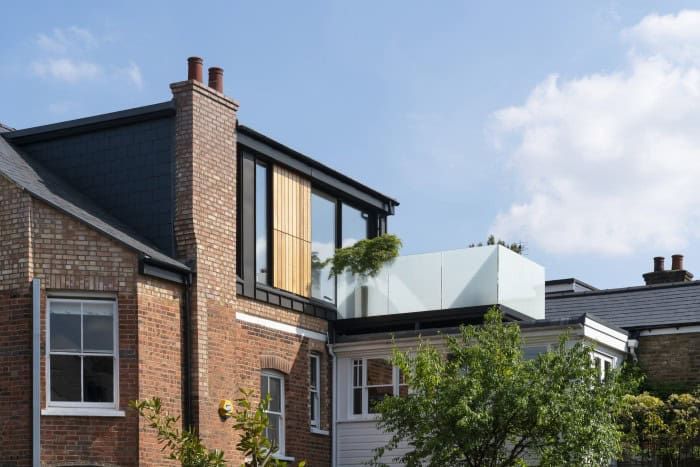

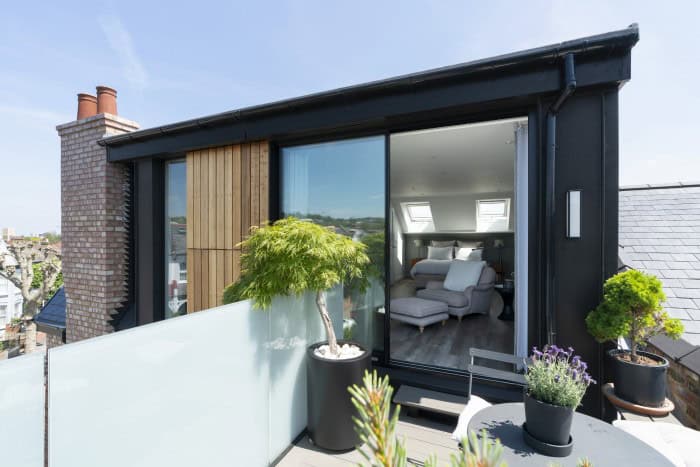
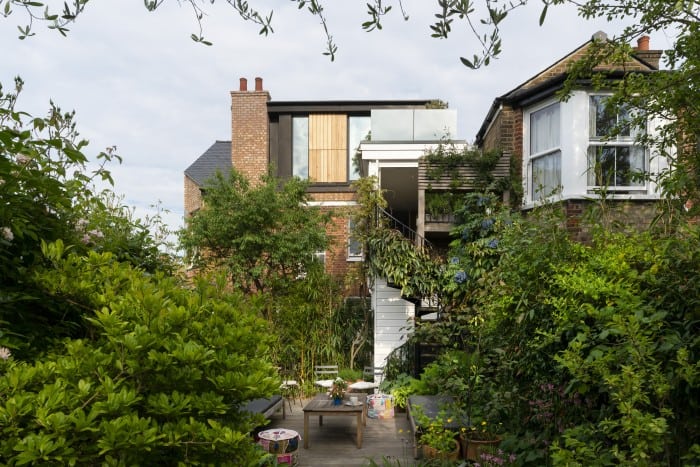

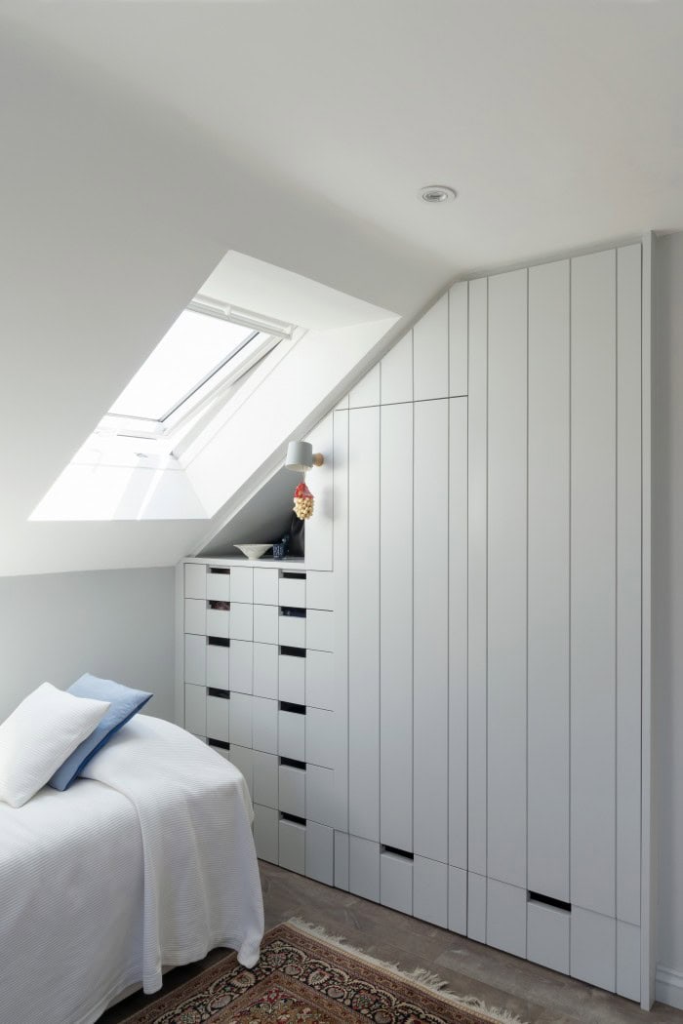
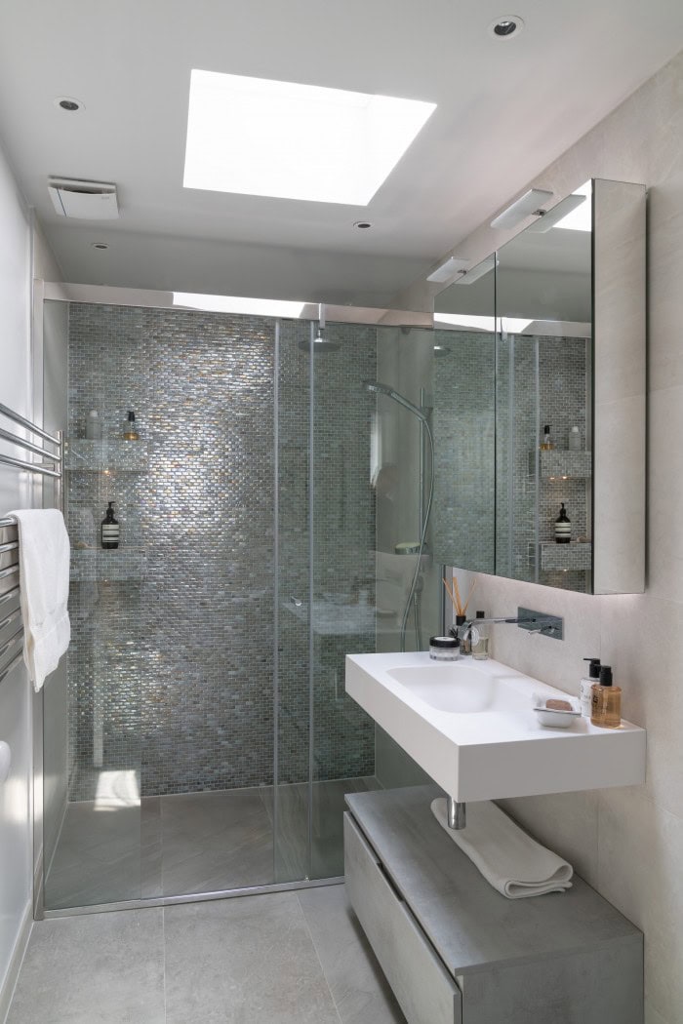
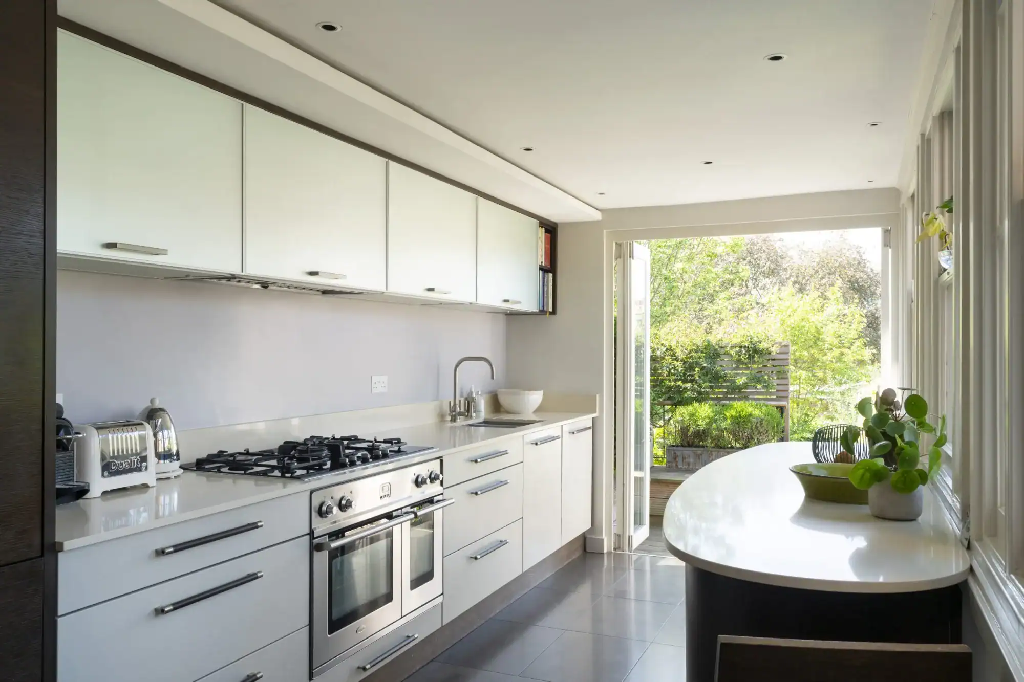
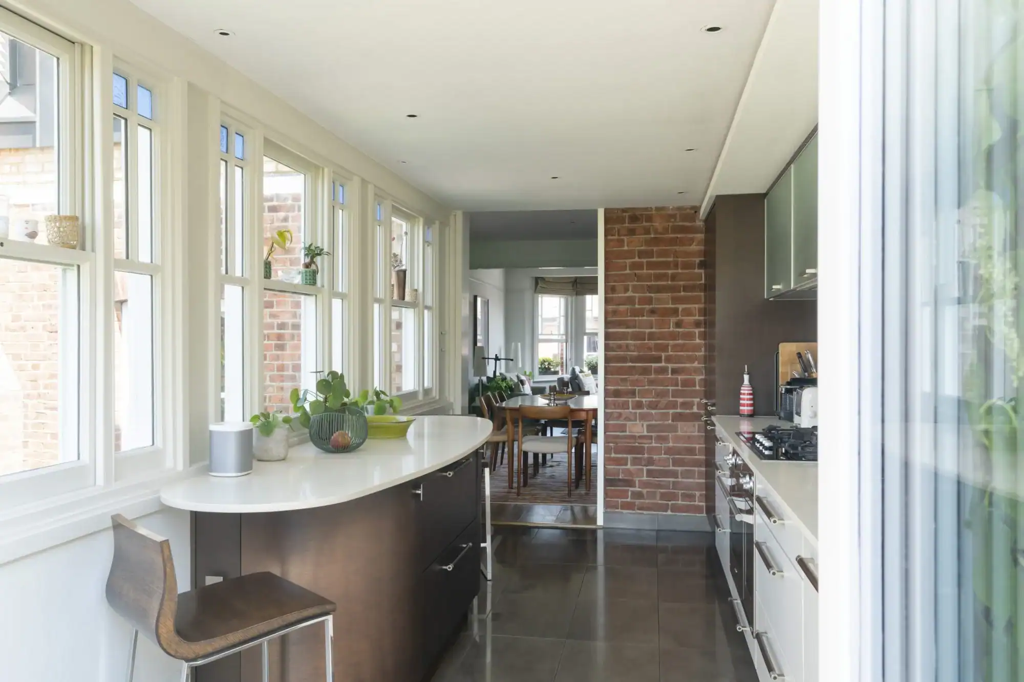
Haines Phillips Architects
See their write-up of the project.

Testimonials
Stephen Flower · Google
“Loft conversion completed with only 2-3 weeks of disruption - Moduloft make miracles happen.”
Moduloft provided a smooth and professional service from start to finish. Andrew’s design met the brief and the installation team were efficient, effective and on schedule. Tim the MD was communicative throughout and any small issues were dealt with a no-quibble attitude. I cannot recommend this company enough.
David Nicholson · Google
“Hard to tell from the ground floor that work was being carried out upstairs.”
Moduloft have done an amazing job with our loft conversion. We now have a master bedroom and en-suite with a balcony view from a Velux MK19. Jim & Charlie were superb - we can’t praise them enough for all their hard work. They even hoovered up at the end of each day.
Steven Payne · Google
“Expectations were smashed - install teams have to be seen to be believed.”
Team would be on site at 8AM Monday morning, having driven 5 hours from North Yorkshire to us, and worked through to 8-9 at night. Professional and flexible throughout - last minute changes accommodated. After-sales and snagging support was exemplary. Great to see a British company really excelling at what they do.
Proven across hundreds of homes
We’ve delivered over 310 loft conversions across the country. See a selection of the homes and properties we have transformed.
Ready to add the space your home needs?
Tell us about your project and we’ll come back with a clear, fixed-price quote, no obligation, no pressure.
Other Solutions You Might Be Interested In
SMAS

Gas Safe registered
ISO 9001 Certified

NIC EIC - Domestic Installer

NIC EIC - Approved Contractor

VELUX Certified Installer