
Kent Loft Conversion
More space in your Kent home, without months of your house as a building site. We design and build your new floor in our North Yorkshire factory, then crane it into place in a single day. Fixed price, 10-year Moduloft guarantee, no moving out.
Why Kent homes suit our method well
Whether you’re in Sevenoaks, Tunbridge Wells, Dartford, or one of the smaller towns between, a traditional loft conversion in Kent can mean months of scaffolding through streets where planning rules are already tight. We compress the visible build into a single crane day, the rest happens as internal fit-out, out of sight, while you carry on living downstairs.
Planning across Kent, handled properly
The Kent Downs National Landscape (formerly AONB) covers around a third of the county, running through areas including Sevenoaks, one of twelve local authorities responsible for its protection. Because your new floor is built complete to drawings before it ever reaches your home, roof finish, cladding, and detailing all agreed upfront, planning officers can review the real, finished form before any work starts on site. We handle planning and building control for you throughout.
Crane access across Kent
Kent’s mix of market towns, villages, and commuter streets means every site is different. Our survey confirms swing radius, overhead cables, and any access constraints as part of your fixed quote, and for narrower or more sensitive locations, we plan road closures and delivery timing well in advance.

Party walls on terraces and semis
If your home is semi-detached or terraced, raising the roof means work on or near the party wall, so the Party Wall etc. Act 1996 applies and notice has to be served on your neighbour before work starts. You appoint the party wall surveyor and the award is made between you and your neighbour; we are not a party to it. We tell you at survey whether your project needs one, so you can get it moving early. It is a cost on top of the build, and the notice periods are set by the Act, so it is one of the few parts of the programme that cannot be compressed. On a detached home it does not usually arise.
14 Moduloft homes across Kent
Sevenoaks, Westerham, Hildenborough, Tunbridge Wells, Dartford, Wilmington, Bexley, Bexleyheath, Beckenham, Keston, Platts Heath near Maidstone and Shepherdswell near Dover. Every one built complete in our factory, craned on in a single day, on a fixed price agreed before we started. On the London side of the border, from Bromley in, see our London page. The home pictured is in Bromley, BR2: four en-suite bedrooms added in one roof raise.
Our home on the Kent border, and more across the South East
Our Bromley home first, then more from across the South East. Tap any home to see how it was done.

 BeforeAfter
Four en-suite bedrooms in one roof raise
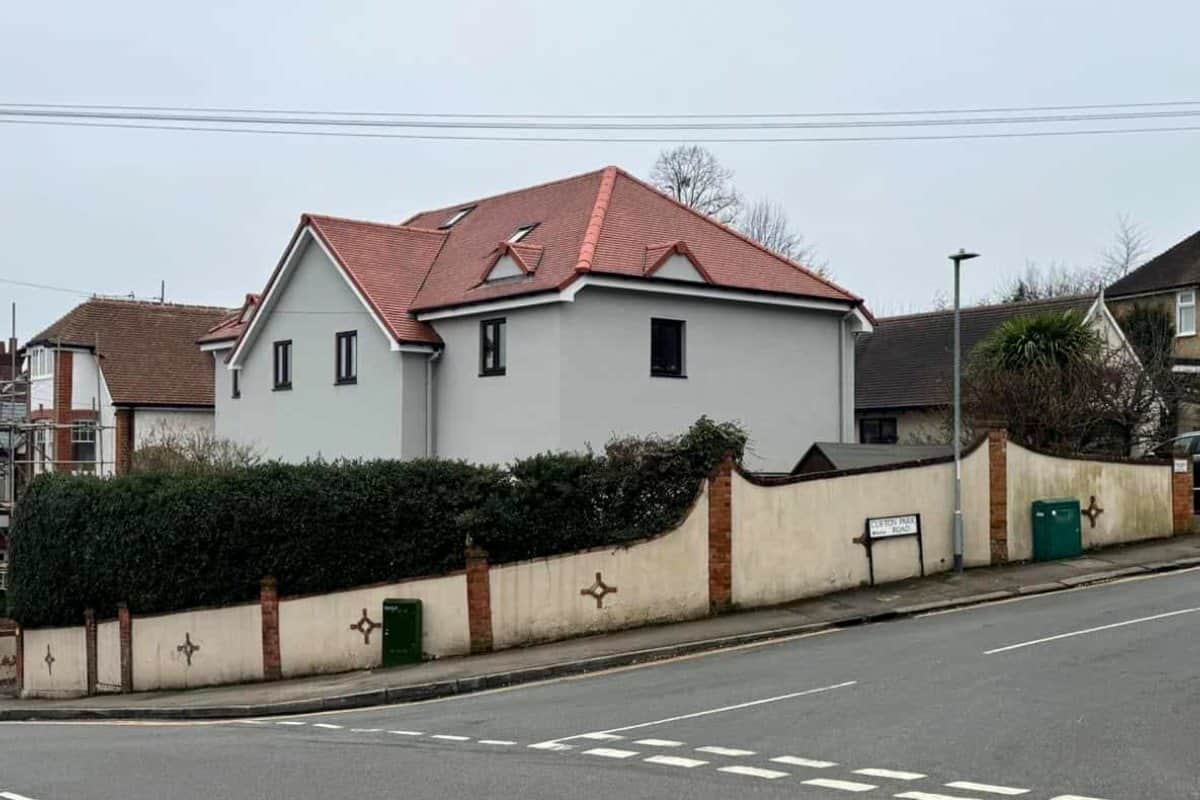
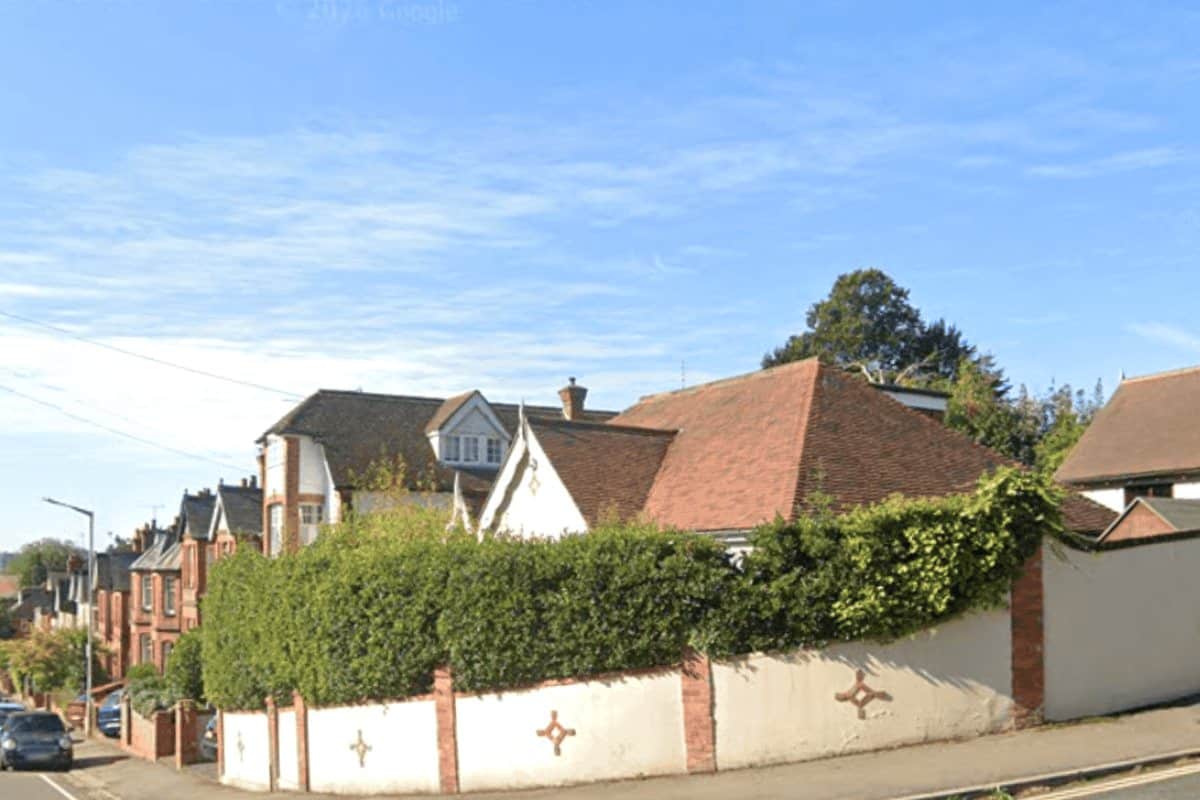 BeforeAfter
A four-bedroom upper floor
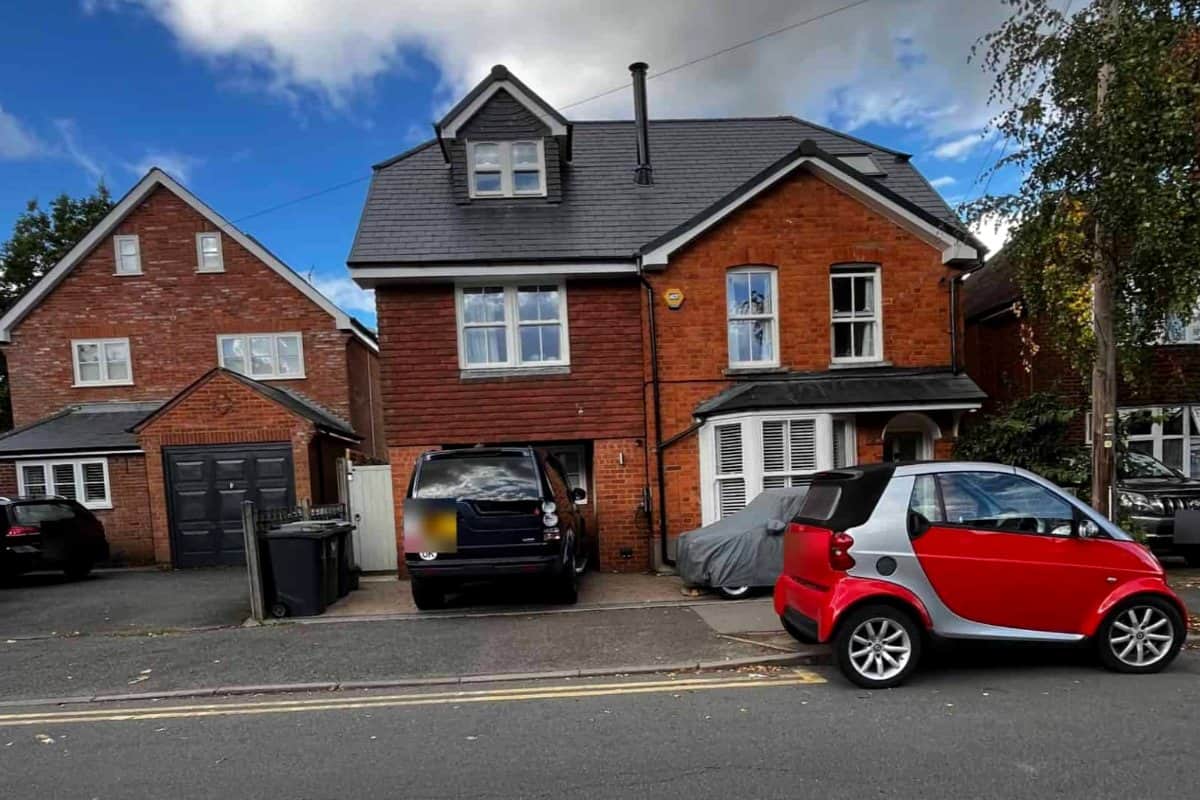
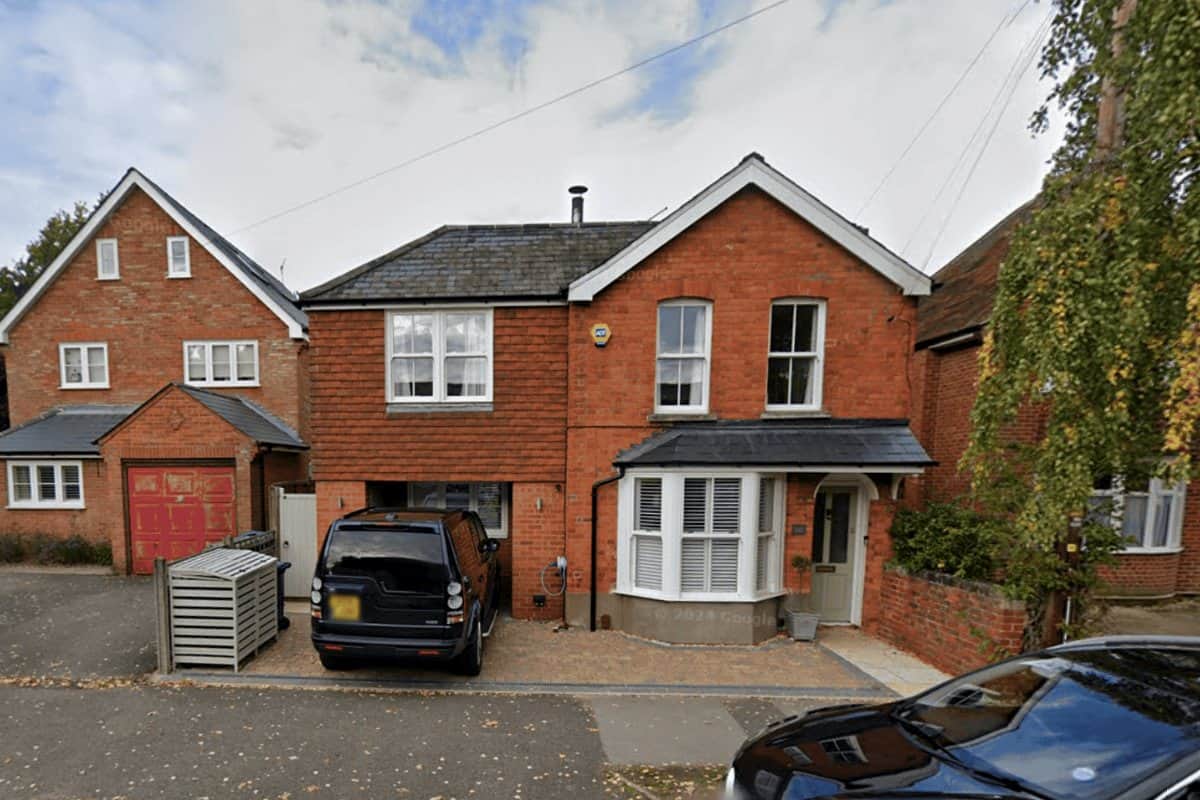 BeforeAfter
A master suite and a study
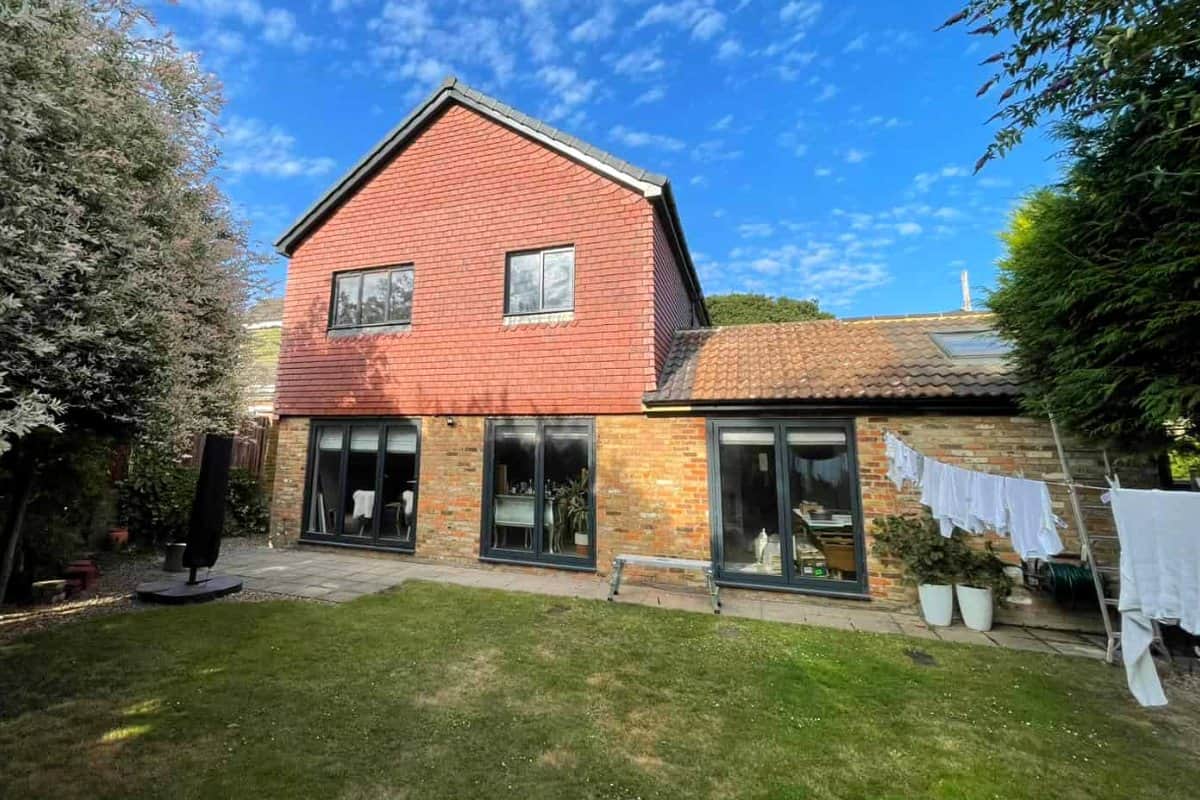
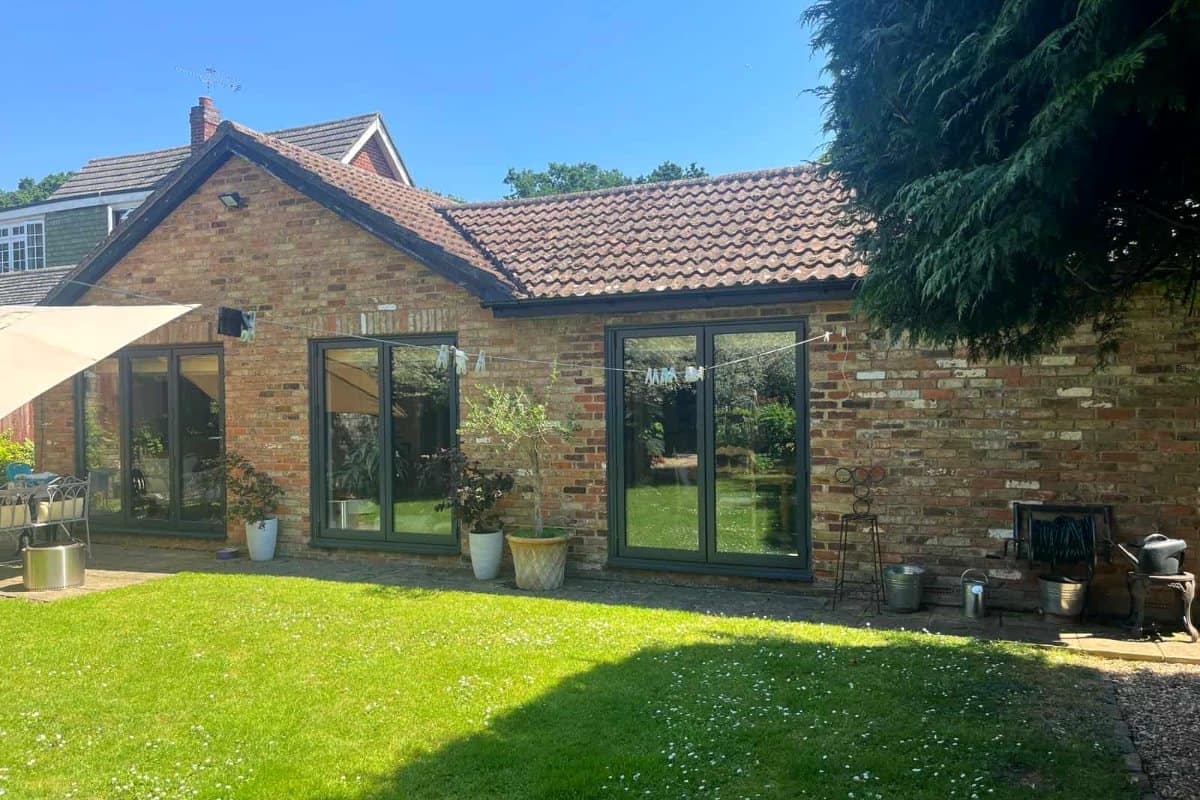 BeforeAfterBungalow
A new first floor on a bungalow

 BeforeAfter
A new roof level on a coastal home
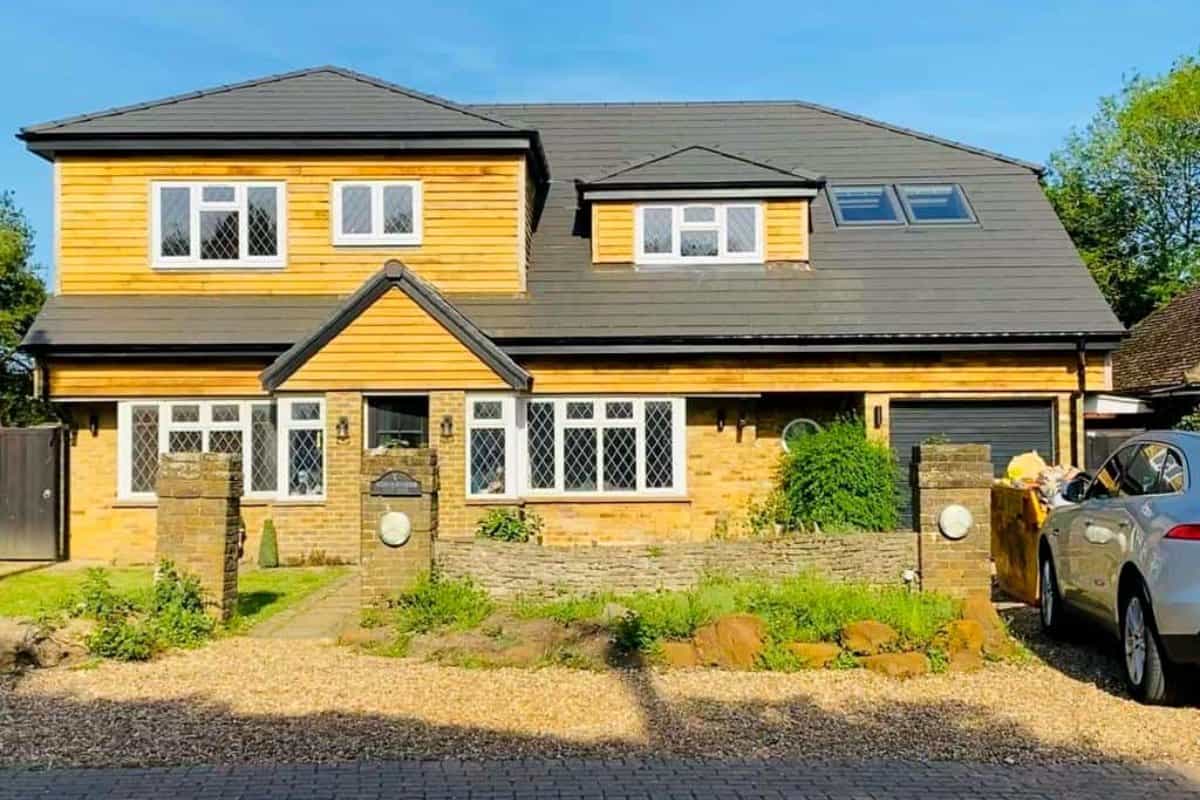
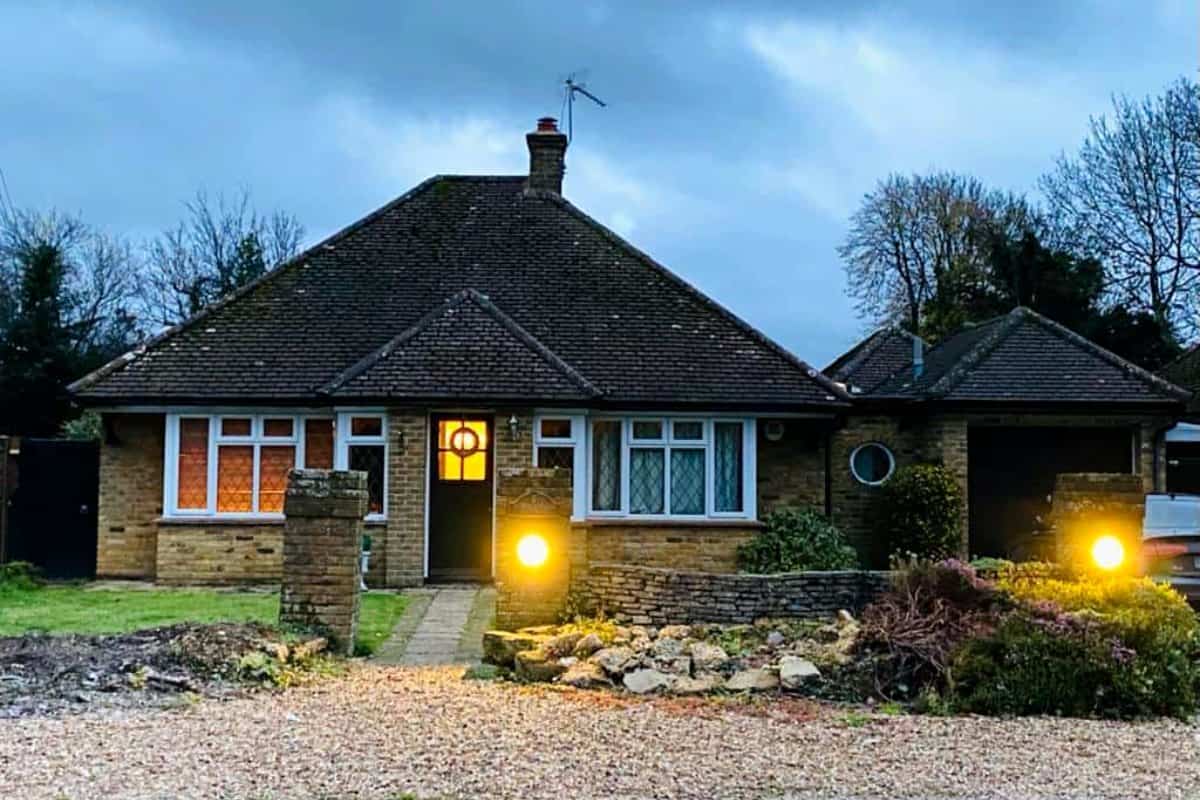 BeforeAfterBungalow
Four bedrooms on a bungalow
Testimonials
Nick Hudson · Google - 2026
“Would never do a traditional loft conversion again.”
From planning to completion the whole experience was professional and well planned, design stage excellent really understood what we wanted to achieve and delivered a truly exceptional quality product, team on-site absolutely made the journey complete, would never do a traditional loft conversion again
Don McVinnie · Google - 2026
“They were really great to work with from design through to completion.”
We had an excellent experience with Moduloft. They were really great to work with from design through to completion. There are many advantages using their services. First and foremost is the speed. Without dependency on the weather means there are few interruptions to your build, which in Scotland is a massive bonus. Second is the ability to stay at your house for the duration of the build meaning you save on rental costs, and you don’t have to move out and back in, which could otherwise be a painful experience with children in tow. Another major benefit of that you are largely working with one single contractor with Moduloft. They provide all the services under one roof, and so can schedule all of the activities to occur in quick succession. All in all I can’t recommend the company enough. We are delighted with the quality of the worksmanship and our building inspector even remarked on the speed and quality.
Stephen Flower · Google - 2023
“Loft conversion completed with only 2-3 weeks of disruption - Moduloft make miracles happen.”
Moduloft provided a smooth and professional service from start to finish. Andrew’s design met the brief and the installation team were efficient, effective and on schedule. Tim the MD was communicative throughout and any small issues were dealt with a no-quibble attitude. I cannot recommend this company enough.
David Nicholson · Google - 2022
“Hard to tell from the ground floor that work was being carried out upstairs.”
Moduloft have done an amazing job with our loft conversion. We now have a master bedroom and en-suite with a balcony view from a Velux MK19. Jim & Charlie were superb - we can’t praise them enough for all their hard work. They even hoovered up at the end of each day.
Steven Payne · Google - 2018
“Expectations were smashed - install teams have to be seen to be believed.”
Team would be on site at 8AM Monday morning, having driven 5 hours from North Yorkshire to us, and worked through to 8-9 at night. Professional and flexible throughout - last minute changes accommodated. After-sales and snagging support was exemplary. Great to see a British company really excelling at what they do.
What a Moduloft costs in Kent
Most Moduloft homes land between £155,000 and £265,000 including VAT. That is more than a traditional loft conversion, and it should be, because it is not the same thing. A traditional conversion works inside your existing roof. We take the roof off and give you a complete new storey with full ceiling height, then put a new roof on top.
What the fixed price includes: planning, design and drawings; the full new floor structure and a new roof; insulation, plastering to a mist coat, windows, cladding and guttering; heating and electrics; your new staircase; the crane, transport and scaffolding; building control.
What you add yourself: flooring, decoration beyond the mist coat and the bathroom fit-out, done to your taste by a local trade. If your home is terraced or semi-detached, your own party wall surveyor.
What moves the number: the size of the footprint, how many rooms and bathrooms you want, and how straightforward the crane access is.
The calculator above gives an indicative range for your home in about a minute. A site survey is £395 including VAT, and that is where the range becomes a fixed price. There is more on our loft conversion cost page.
What every Moduloft customer gets
Frequently Asked Questions
Sometimes. About a third of the county sits in the Kent Downs National Landscape, and many towns have conservation areas, so it varies street by street. Because your new floor is drawn in full before it is built, the planning officer sees the finished form up front. We check before quoting and handle planning and building control for you.
Your new floor is built in our factory while you carry on living normally. It is craned on and watertight in a single day. We average around a month on site, though every job is different and depends on size, scope and specification.
Yes, on almost every project. The work happens in the factory and on the roof, not through your rooms, and most families stay put from start to finish.
No. An attic or loft conversion works inside your existing roof. We remove the roof and crane on a complete new storey with full ceiling height, and a new roof on top.
Yes. We have built in Sevenoaks, Hildenborough and Tunbridge Wells, and the crane and installation team come to you from our factory, with the delivery planned around your street.
If your home is terraced or semi-detached, the Party Wall etc. Act 1996 applies and notice has to be served on your neighbour before work starts. You appoint the party wall surveyor and we tell you at survey whether your project needs one, so you can get it moving early.
We survey every site before quoting and confirm swing radius, overhead cables and access. If a crane cannot reach, we tell you before you have spent anything beyond the survey.
Brompton on Swale, near Richmond, North Yorkshire. Your new floor travels down by lorry and the crane and installation team come with it. You are welcome to visit and see a floor being built before you commit.
Ready to add the space your home needs?
Tell us about your project and we’ll come back with a clear, fixed-price quote, no obligation, no pressure.
Other Solutions You Might Be Interested In

SMAS

Gas Safe registered

ISO 9001 Certified

NIC EIC - Domestic Installer

NIC EIC - Approved Contractor

VELUX Certified Installer

