
Loft Conversion Leeds
More space in your Leeds home, without months of upheaval. We design and build your new floor in our North Yorkshire factory, then install it in a day. Fixed price, 10-year Moduloft guarantee, no moving out.
Built an hour up the A1 from Leeds
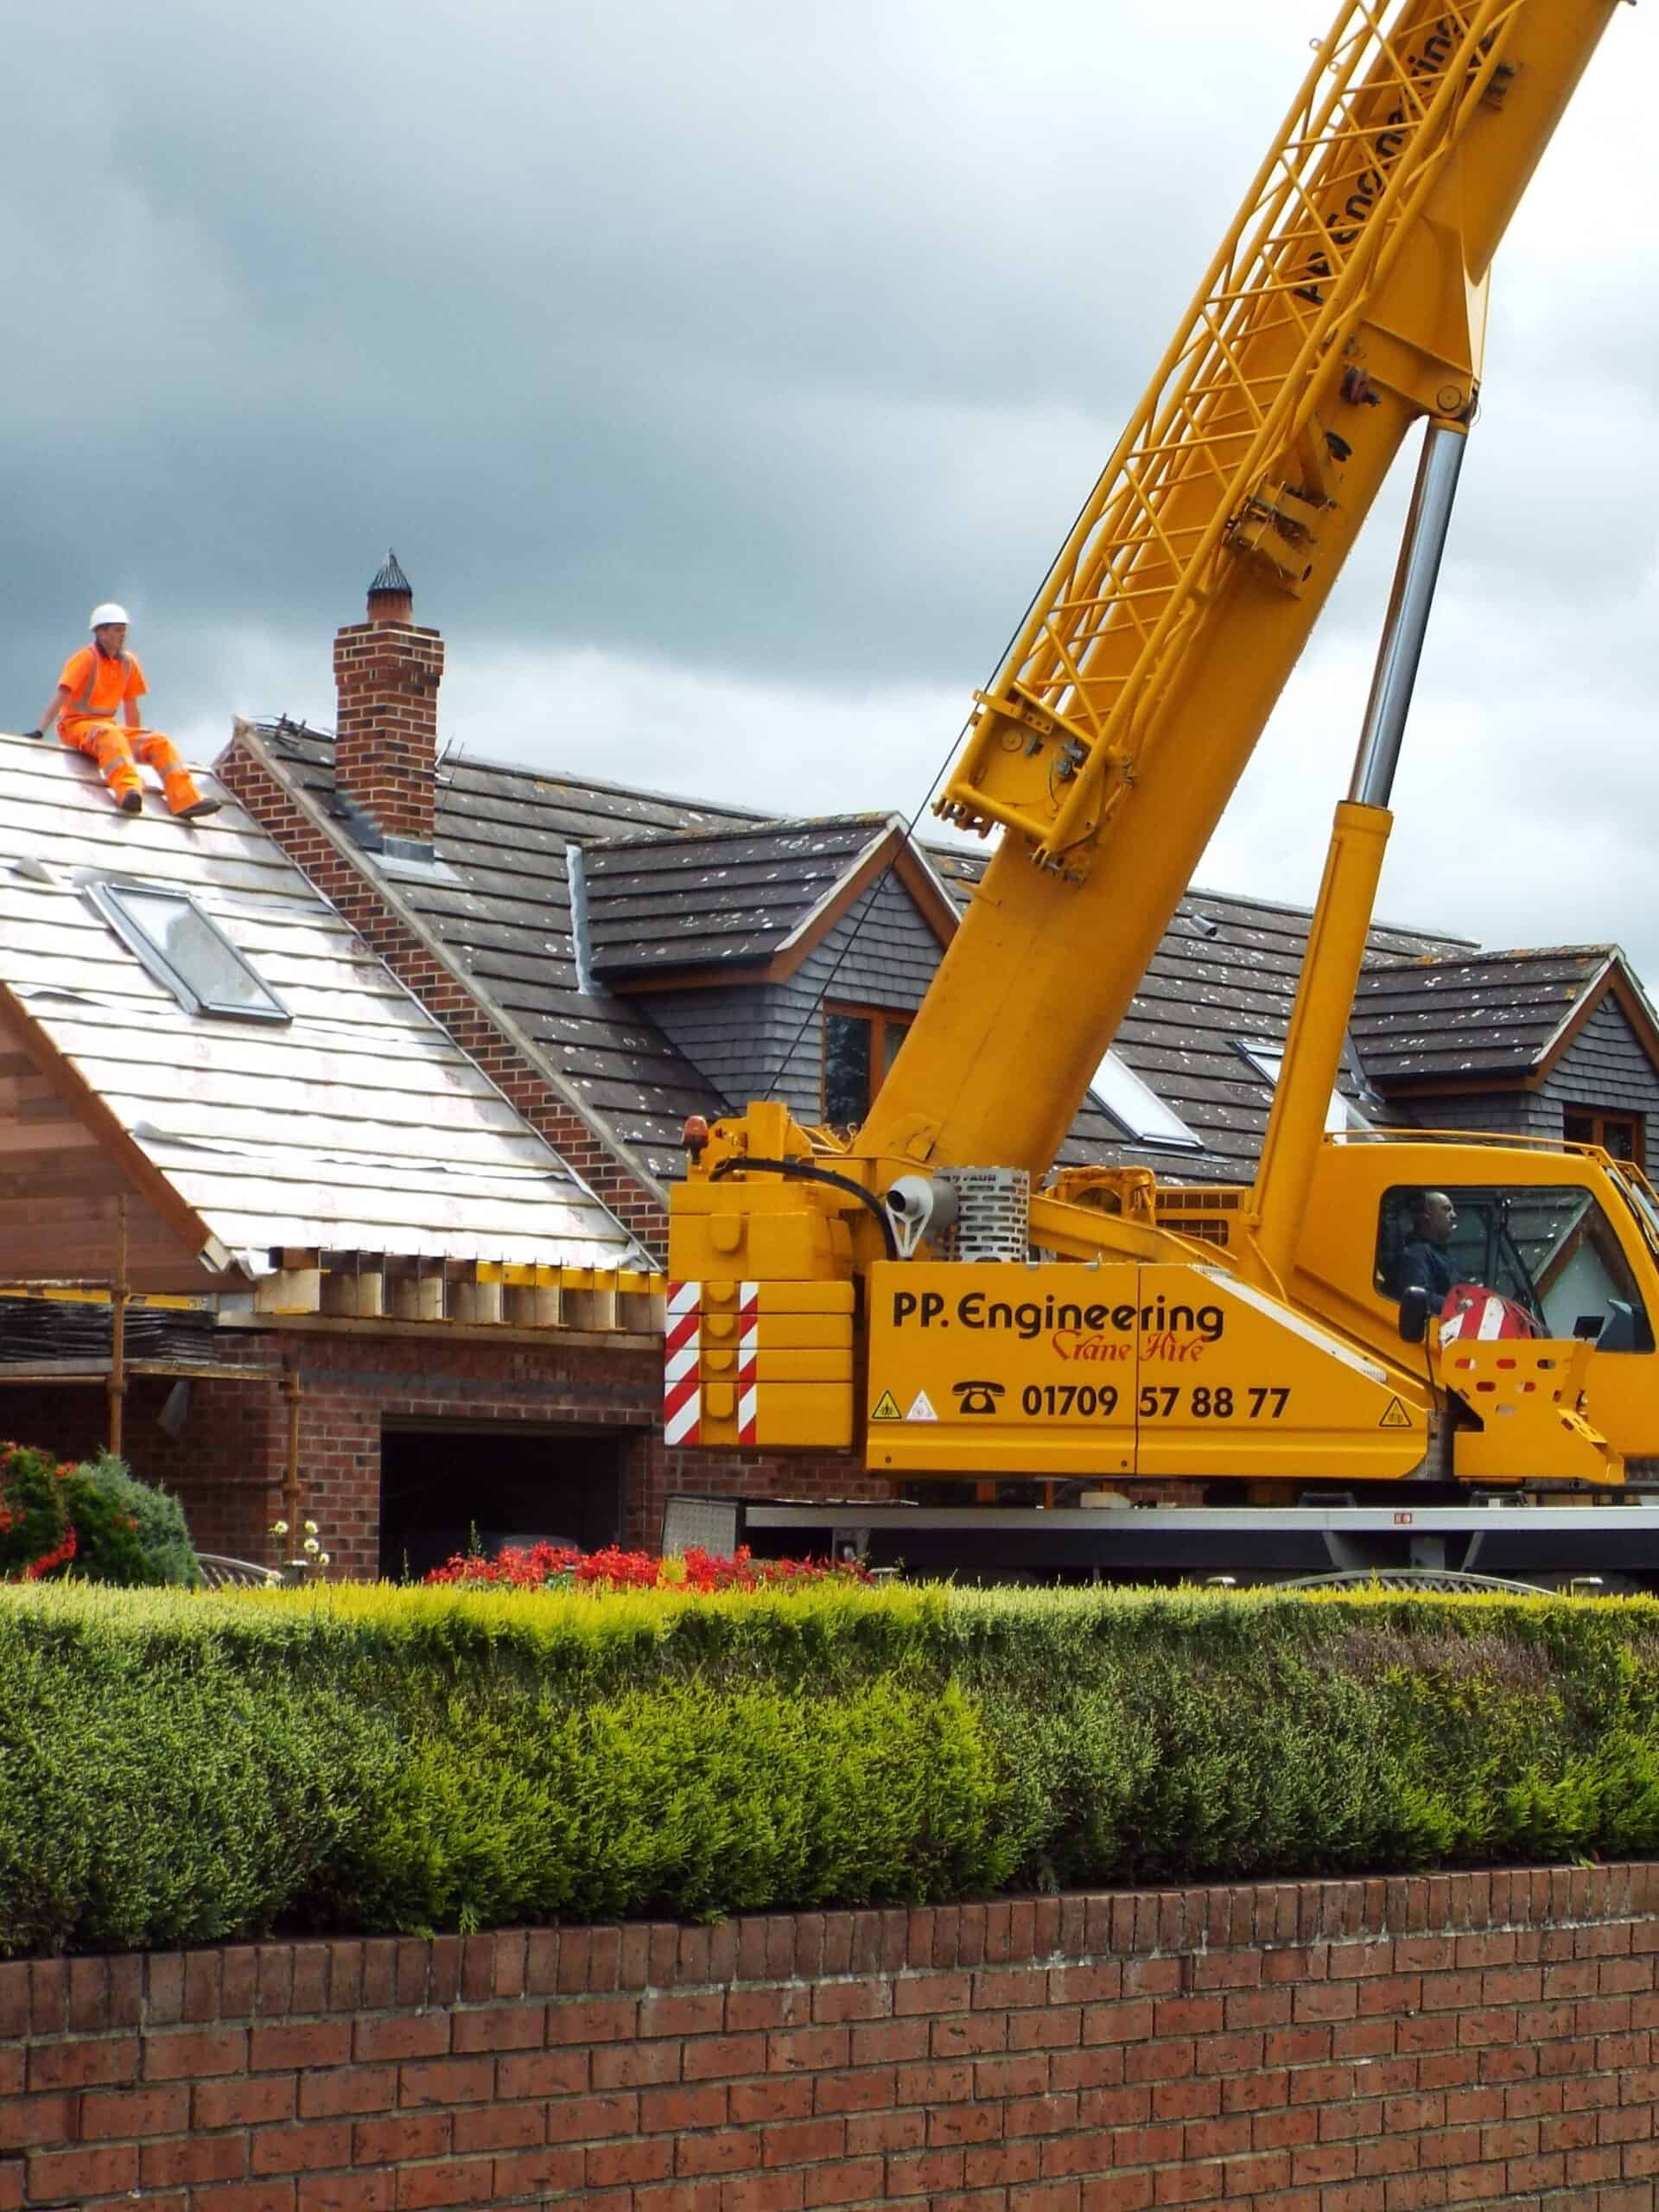
Your new floor is made in our own factory at Brompton on Swale, North Yorkshire, and craned on in a day. More than 25 Moduloft homes across Yorkshire have been built this way: Harrogate, Knaresborough, Ripon, Monk Fryston, Stutton near Tadcaster, Wakefield, Huddersfield, Selby, York, Northallerton, Richmond and Thirsk among them. Every one on a fixed price agreed before we started.
Why off-site works well for Leeds homes
Leeds runs from Victorian terraces and back-to-backs in Headingley, Hyde Park and Armley, through the inter-war semis of Moortown, Roundhay and Horsforth, to the larger detached homes towards Bramhope, Wetherby and the Harrogate road. They suit our method for different reasons.
On a terrace or a semi, the value is in the disruption you avoid. A traditional conversion means scaffolding up for months on a street where the neighbours are close. Your new floor arrives finished and is watertight the same day.
On the larger detached homes and bungalows, the value is in what you get. We do not work inside the existing roof. We take it off and crane on a complete new storey with full ceiling height, so you gain proper rooms rather than a room in the roof. On a bungalow that is a whole new floor, and there is more on our bungalow page.
How it works, door to door
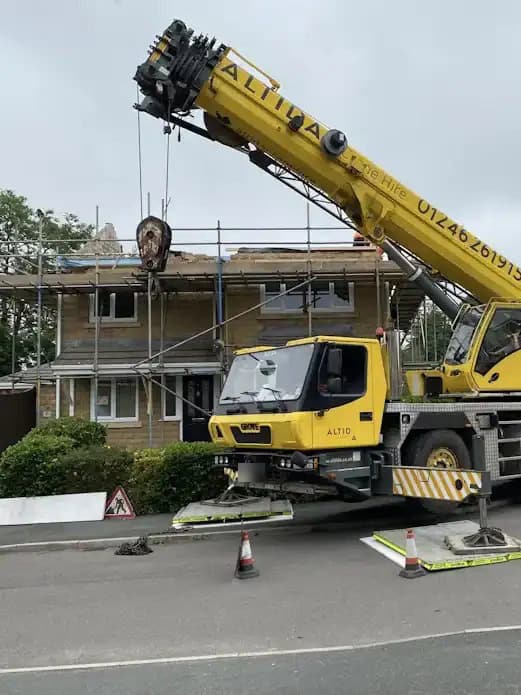
We visit your home to measure up and understand your brief. Your new floor is built in our factory, walls, wiring, plumbing and finishes complete, while your home stays untouched. It’s craned into place, watertight the same day, with planning and building control handled throughout.
Party walls on terraces and semis
If your home is terraced or semi-detached, raising the roof means work on or near the party wall, so the Party Wall etc. Act 1996 applies and notice has to be served on your neighbour before work starts. You appoint the party wall surveyor and the award is made between you and your neighbour; we are not a party to it. We tell you at survey whether your project needs one, so you can get it moving early. It is a cost on top of the build, and the notice periods are set by the Act, so it is one of the few parts of the programme that cannot be compressed.
Homes we have transformed across Yorkshire
A double bedroom with open-plan gallery and shower room, built in our North Yorkshire factory just down the road and installed in a day.

Loft Conversion, Follifoot, North Yorkshire (HG3)
2026
Extra bedrooms and an en-suite added without months of scaffolding and trades through the house.
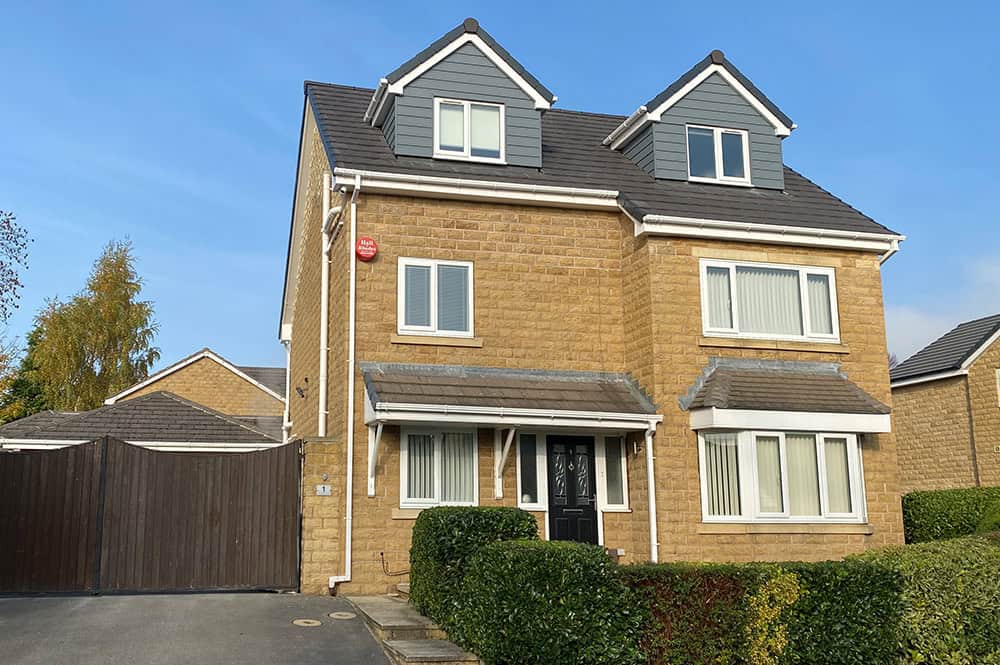
Two New Bedrooms and an En-Suite, Huddersfield (HD)
2021
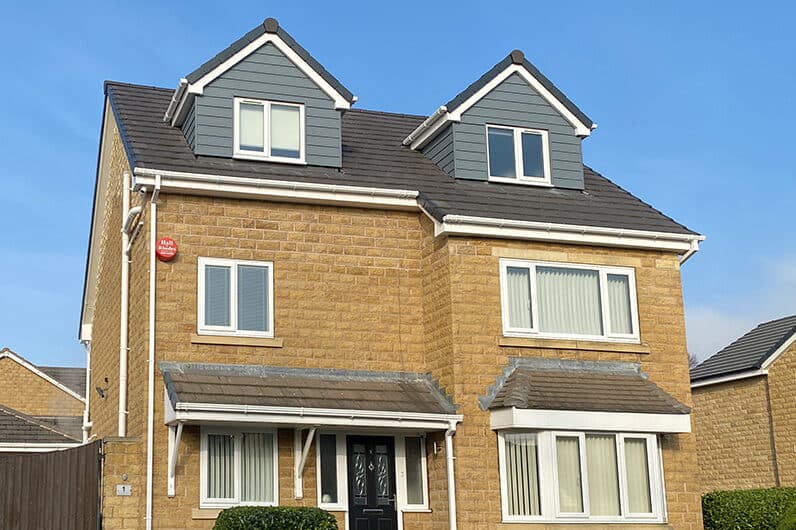
A new floor added to this Leeds-area home, built off-site and installed in a day.

Loft Conversion, Monk Fryston, Leeds (LS25)
2018
A three-bedroom bungalow given a new master bedroom with en suite and walk-in wardrobe, two further bedrooms and a gallery landing.
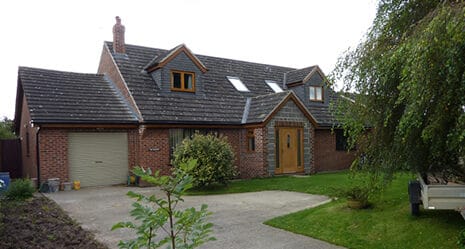
Bungalow Loft Conversion, Sessay, near Thirsk (YO7)
North Yorkshire
What a Moduloft costs in Leeds
Most Moduloft homes land between £155,000 and £265,000 including VAT. That is more than a traditional loft conversion, and it should be, because it is not the same thing. A traditional conversion works inside your existing roof. We take the roof off and give you a complete new storey with full ceiling height, then put a new roof on top.
What the fixed price includes: planning, design and drawings; the full new floor structure and a new roof; insulation, plastering to a mist coat, windows, cladding and guttering; heating and electrics; your new staircase; the crane, transport and scaffolding; building control.
What you add yourself: flooring, decoration beyond the mist coat and the bathroom fit-out, done to your taste by a local trade. If your home is terraced or semi-detached, your own party wall surveyor.
What moves the number: the size of the footprint, how many rooms and bathrooms you want, and how straightforward the crane access is.
The calculator above gives an indicative range for your home in about a minute. A site survey is £395 including VAT, and that is where the range becomes a fixed price. There is more on our loft conversion cost page.
What every Moduloft customer gets
Attic Conversion Leeds
Many attic conversions don’t need planning permission at all. Where they do, we handle the whole process for you, structural drawings, applications, and approvals, and we’ll tell you exactly what’s needed on your home visit.
Every Leeds attic conversion comes with a full Building Regulations Certificate and Part P Electrical Certificate, so you know the work meets current standards. Because your new floor is built off-site in our North Yorkshire factory, it’s finished far faster than a traditional attic conversion, with almost none of the mess and disruption landing on your home.
Frequently Asked Questions
Sometimes. It depends on your street, whether you are in a conservation area, and what has already been added to the house. We check before quoting and handle planning and building control for you either way.
Your new floor is built in our factory while you carry on living normally. It is craned on and watertight in a single day. We average around a month on site, though every job is different and depends on size, scope and specification.
Yes, on almost every project. The work happens in the factory and on the roof, not through your rooms, and most families stay put from start to finish.
No. An attic or loft conversion works inside your existing roof. We remove the roof and crane on a complete new storey with full ceiling height, and a new roof on top.
Yes. Bungalows are what the method was made for, because the height of your existing roof is no longer the limit. See our bungalow page.
If your home is terraced or semi-detached, the Party Wall etc. Act 1996 applies and notice has to be served on your neighbour before work starts. You appoint the party wall surveyor and we tell you at survey whether your project needs one, so you can get it moving early.
We survey every site before quoting and confirm swing radius, overhead cables and access. If a crane cannot reach, we tell you before you have spent anything beyond the survey.
Brompton on Swale, near Richmond, North Yorkshire, about an hour from Leeds. You are welcome to visit and see a floor being built.
Ready to add the space your home needs?
Tell us about your project and we’ll come back with a clear, fixed-price quote, no obligation, no pressure.
Other Solutions You Might Be Interested In

SMAS

Gas Safe registered

ISO 9001 Certified

NIC EIC - Domestic Installer

NIC EIC - Approved Contractor

VELUX Certified Installer

