Hip-to-gable loft conversions are an efficient way to increase your living space and property value. Whether you need more room for a growing family, or want to modernise your home to appeal to future buyers, this is worth considering. In this article, we explain what a hip-to-gable loft conversion involves, how we build one, and the benefits it offers UK homeowners. For an overview of every conversion type, see our Ultimate Guide to Loft Conversions.
What Is a Hip-to-Gable Loft Conversion?
A hip-to-gable loft conversion straightens the sloped “hip” end of your roof, replacing it with a vertical “gable” wall. This increases your internal headroom, helping you meet staircase regulations and maximise usable living space. We remove the slanted portion of the roof first, then build the gable wall from the eaves upward to match your home’s exterior. Next, we add new ridge beams and struts above, and new floor joists below. Finally, we seal and insulate the new roof to complete the conversion.
This type of conversion suits semi-detached homes well, especially 1930s properties with shallow hipped roofs, since it creates more internal space while keeping a symmetrical look from outside. It works equally well, sometimes better, for detached houses and bungalows, where extending both sides of the roof creates a double hip-to-gable conversion, dramatically increasing your available space.
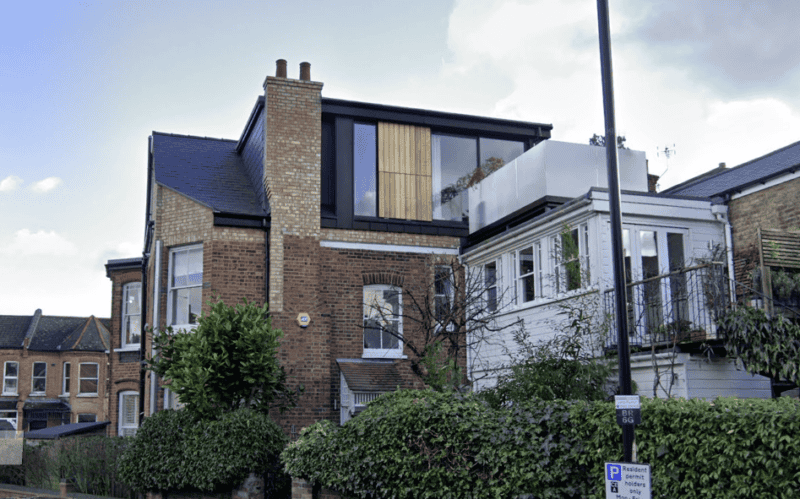
Contemporary extension and balcony added to a traditional brick house in a peaceful neighbourhood.
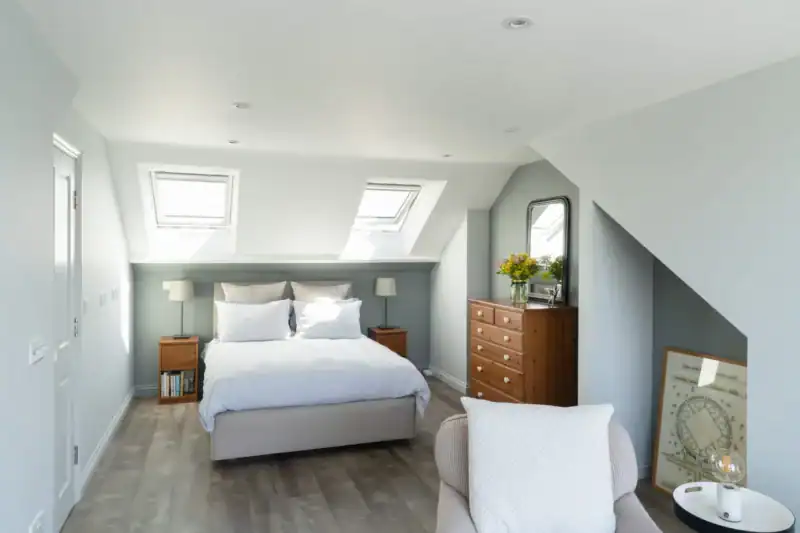
Moduloft built Attic or loft bedroom with skylights, decorated, floored and furnished by our clients.
Benefits of Hip-to-Gable Loft Conversions
Extending your attic this way brings several real benefits, from more livable space to better energy efficiency:
Maximises headroom. Replacing your hipped roof with a vertical gable wall gives you consistent ceiling height throughout. This removes the awkward internal slopes, making your new space far easier to move around in.
Maximises floorspace. Without straightening the sloped end of your roof, you’ll limit the size and amount of furniture your new room can hold. A hip-to-gable extension frees you to furnish it properly, wardrobes, chests of drawers, even an en-suite with a shower.
Adds headspace for staircases. Your staircase needs a minimum of 1.9 metres between each step and the roof above to meet UK building regulations. A hipped roof limits where your staircase can go, which can compromise your design. Extending to a gable end gives you the headspace to meet regulations while keeping your floorspace intact. See our full guide to loft conversion stairs for everything else to consider.
Increases natural light. Angled roof lights work, but the straight wall a hip-to-gable conversion creates is ideal for a proper window. That means more natural light in your new room, and a well-lit staircase too.
Improves energy efficiency. From an insulated outer wall to double-glazed windows and roof lights, we build in energy-efficient techniques that lower your heating costs.
Improves kerb appeal. Sloped roofs have fallen out of fashion, most modern homes now feature level ridges for a cleaner look. Extending your roof ridge this way improves your home’s kerb appeal, and its attractiveness to future buyers.
Increases property value. Extra living space adds real value, with hip-to-gable conversions typically adding up to 10-15% to your sale price. Whether you want more square footage or an added en-suite, this is an effective way to improve your home’s market appeal.
Do Hip-to-Gable Loft Conversions Require Planning Permission?
Most hip-to-gable conversions don’t need planning permission, since they usually fall under Permitted Development Rights. As long as your extension doesn’t exceed your existing roof height, and doesn’t add more than 40 cubic metres of internal space for terraced homes or 50 cubic metres for detached and semi-detached homes, you should be fine. We still recommend checking with your local authority, since specific requirements can vary. - Read more here – Permitted Development Rights.
Hip-to-Gable Loft Conversions with Moduloft
A traditional hip-to-gable conversion can take 8 to 12 weeks to complete, with your household disrupted throughout and real risk of water damage while your roof sits open. See our full modular vs traditional comparison for the complete picture. We build differently: we replace your existing roof in a single day, then complete the full installation in as little as a fortnight.
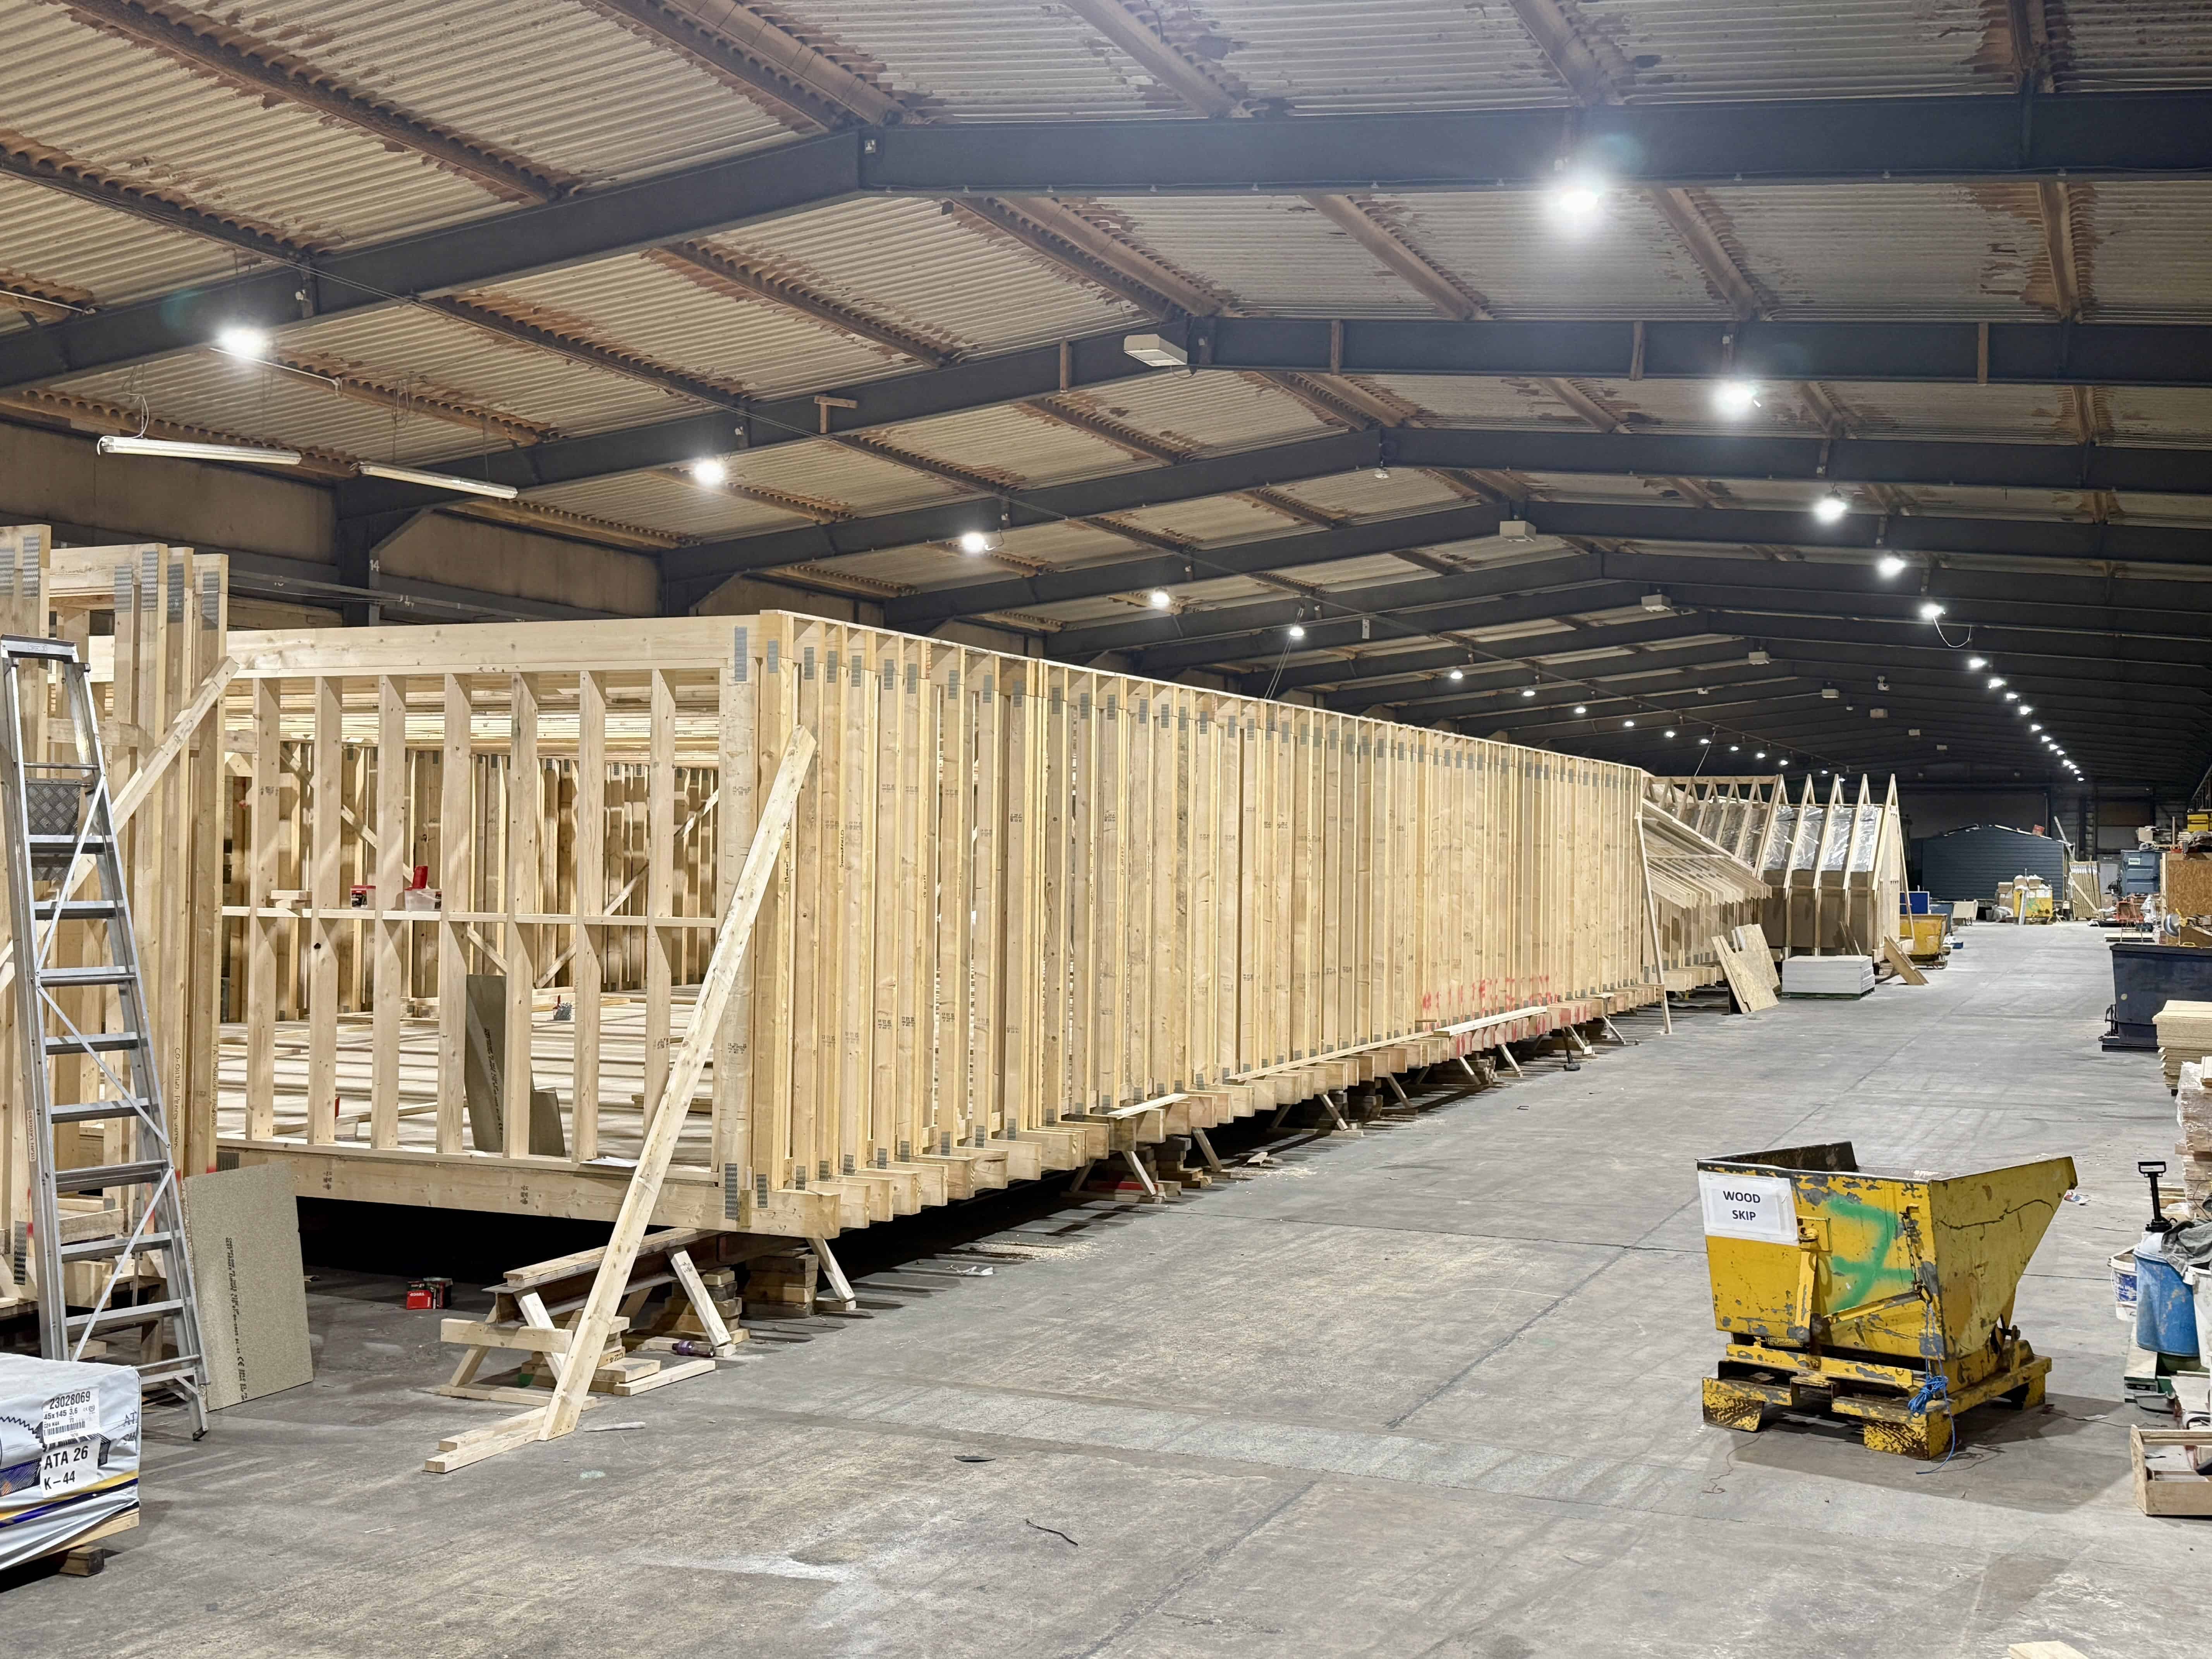
We’ve spent nearly a decade refining this approach, so we can streamline your renovation and minimise disturbance to your household. After creating detailed blueprints of your conversion, we build your new living space off-site in our factory, then deliver and crane it onto your home once it’s ready.
For more on our approach, or an obligation-free quote for your own hip-to-gable loft conversion, contact us today or fill in our online form.