123 sqm of new space · a master suite and two double bedrooms · a new first floor on a dormer bungalow
Ashby de la Zouch Loft Conversion
Ashby de la Zouch, Leicestershire (LE65)
The brief
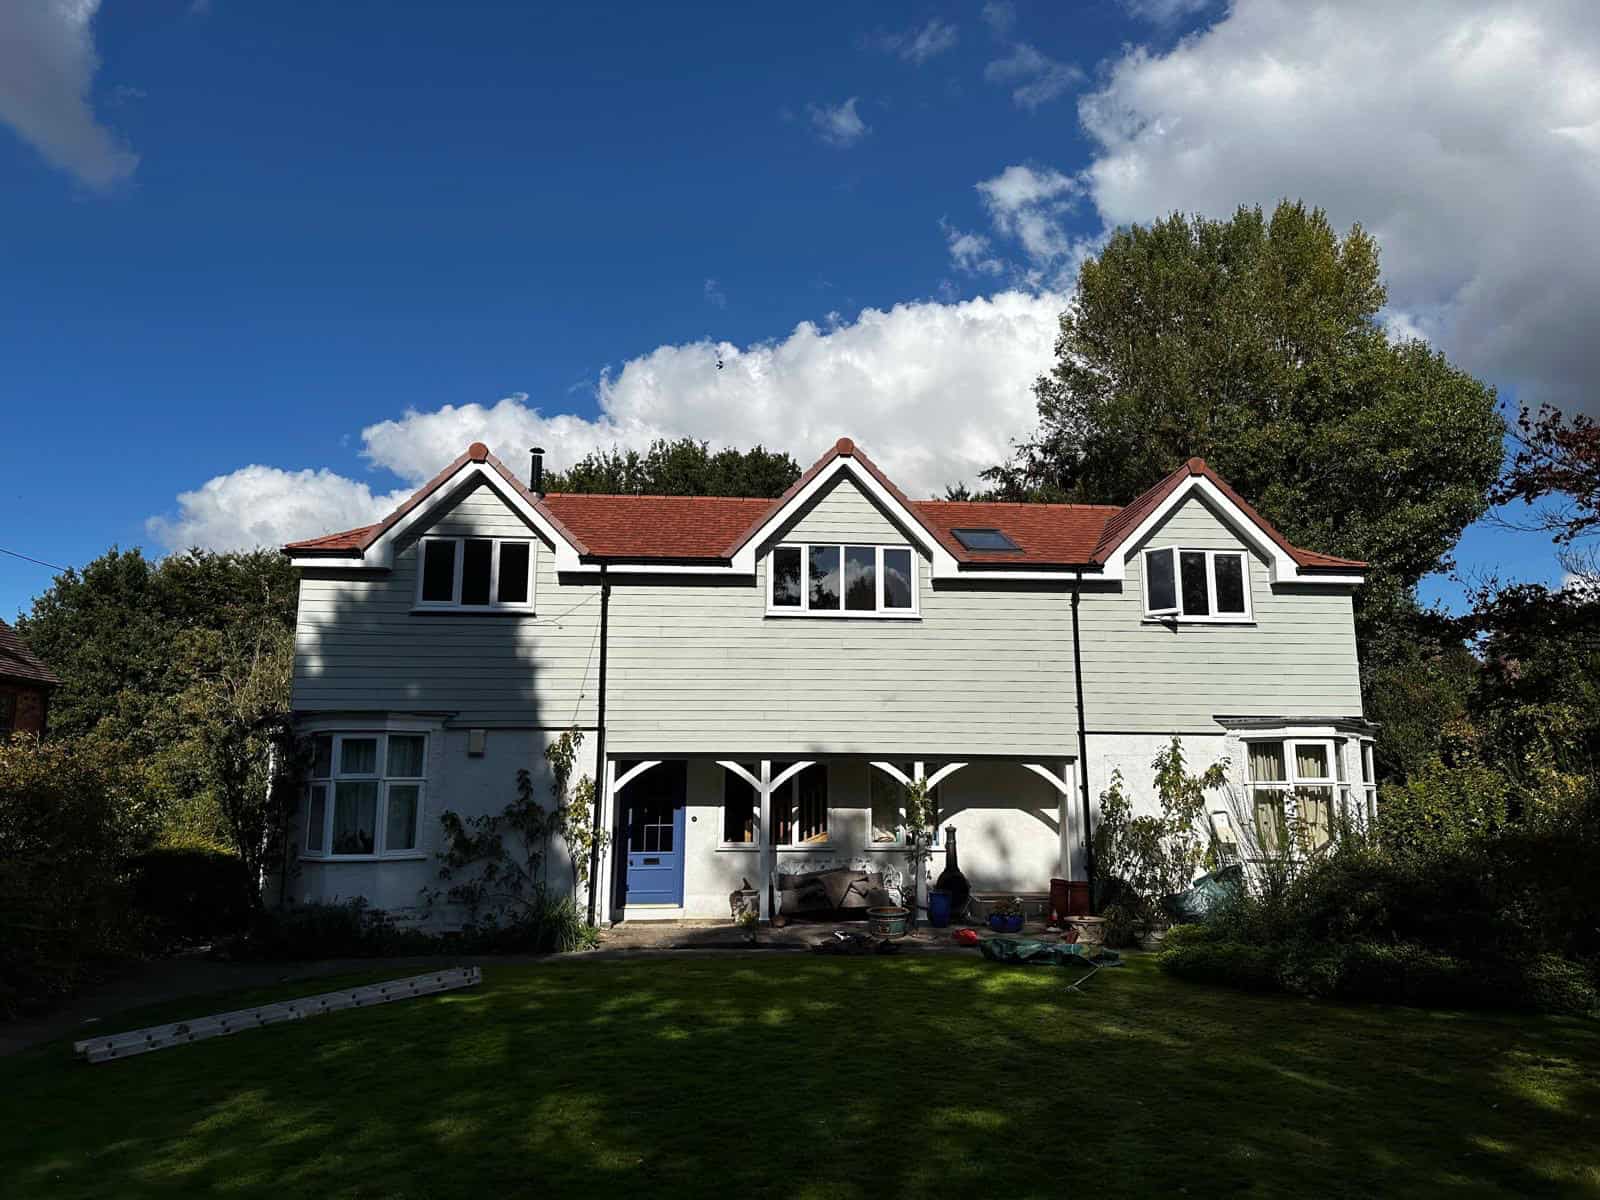
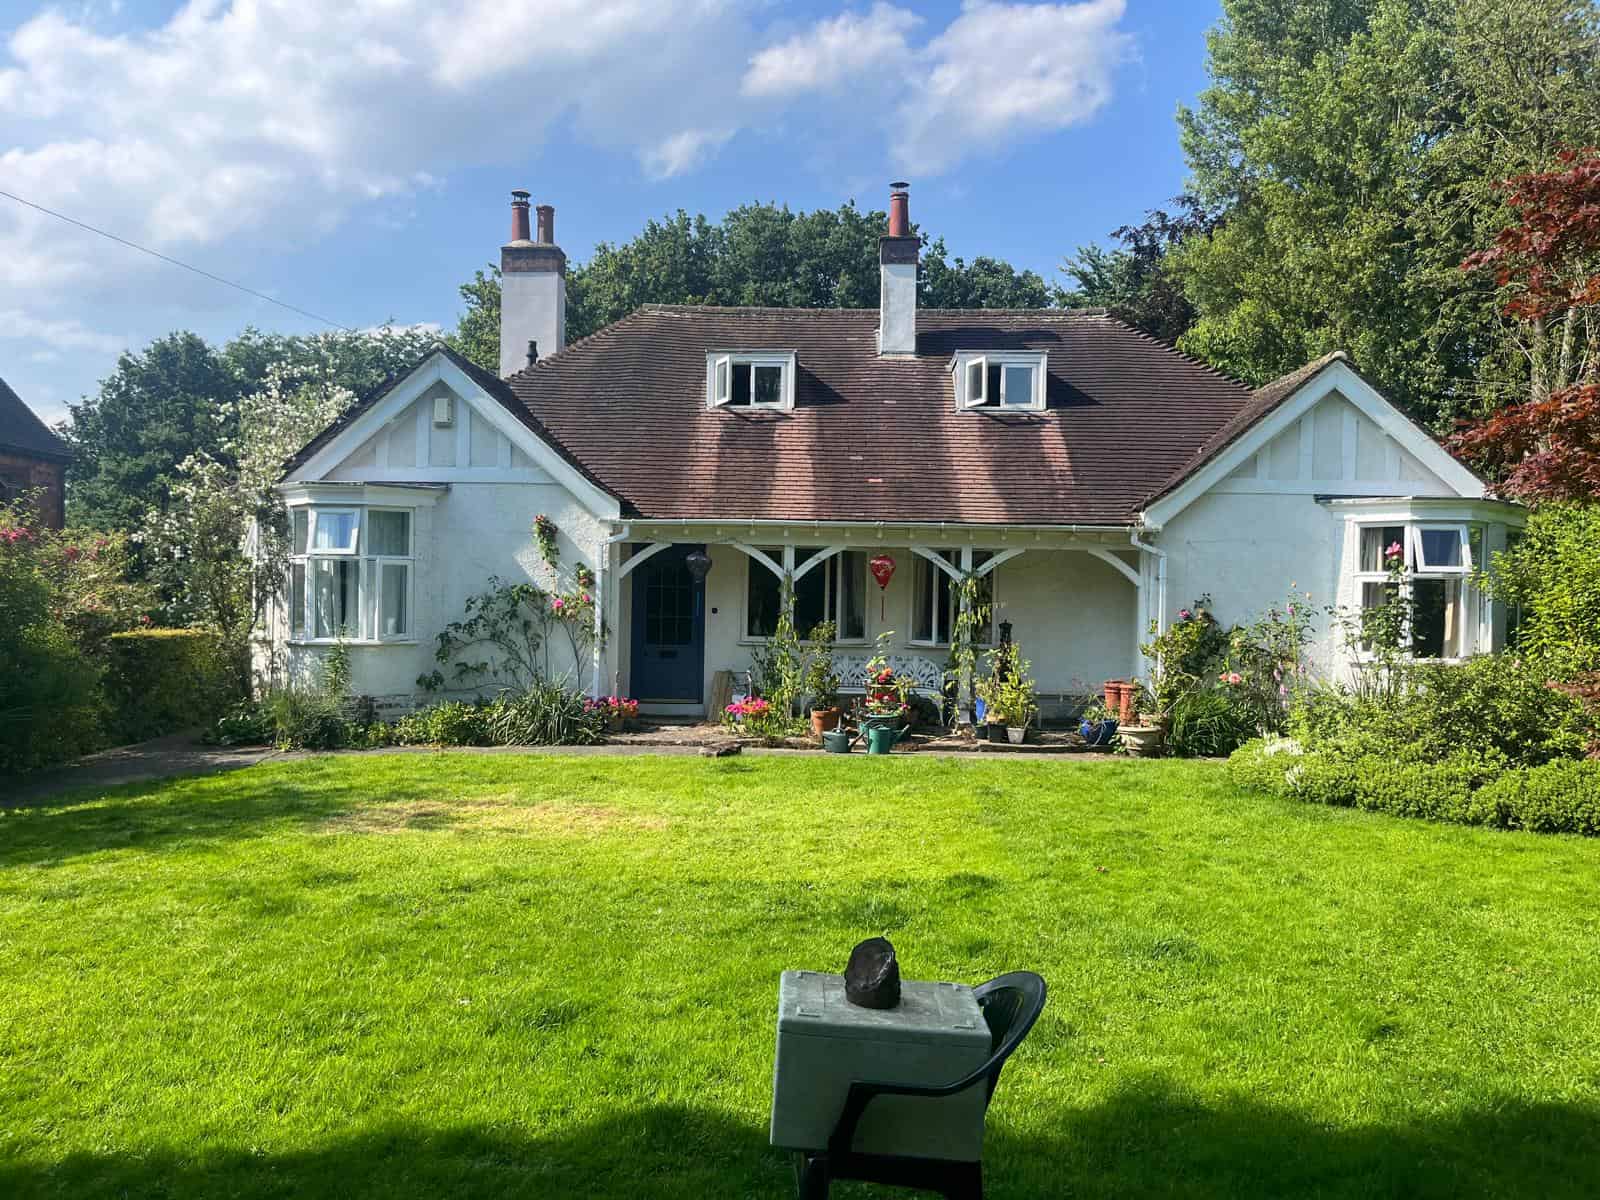
The owners of this white-rendered dormer bungalow in Ashby de la Zouch wanted a full first floor: a master bedroom with an en-suite and a dressing room, two further double bedrooms and a house bathroom, with the new floor running out over the rear kitchen.
What we did
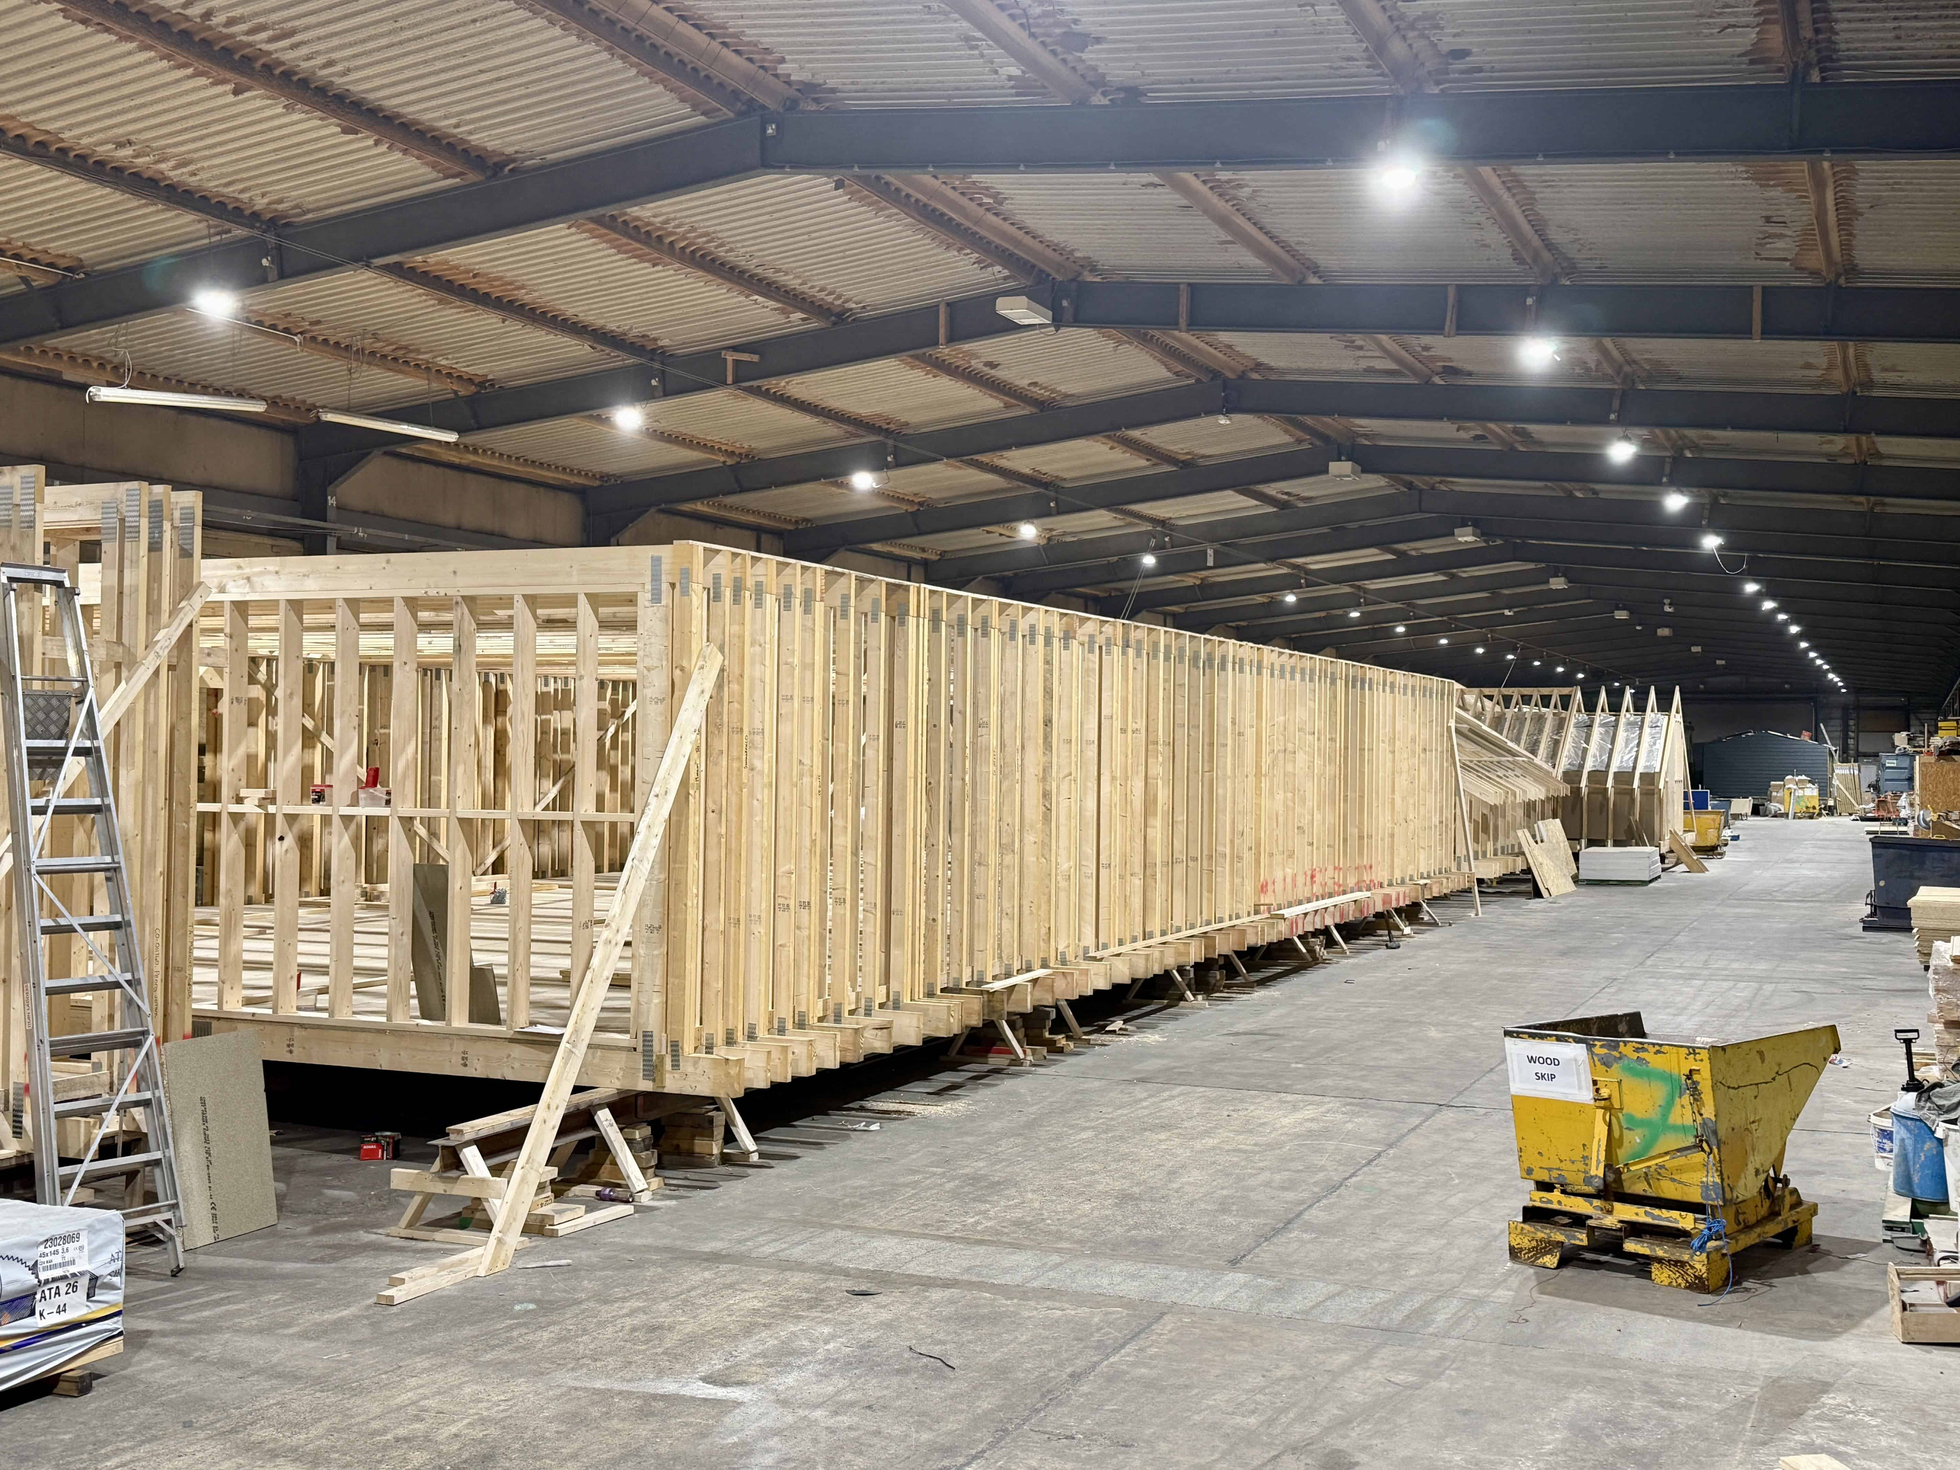
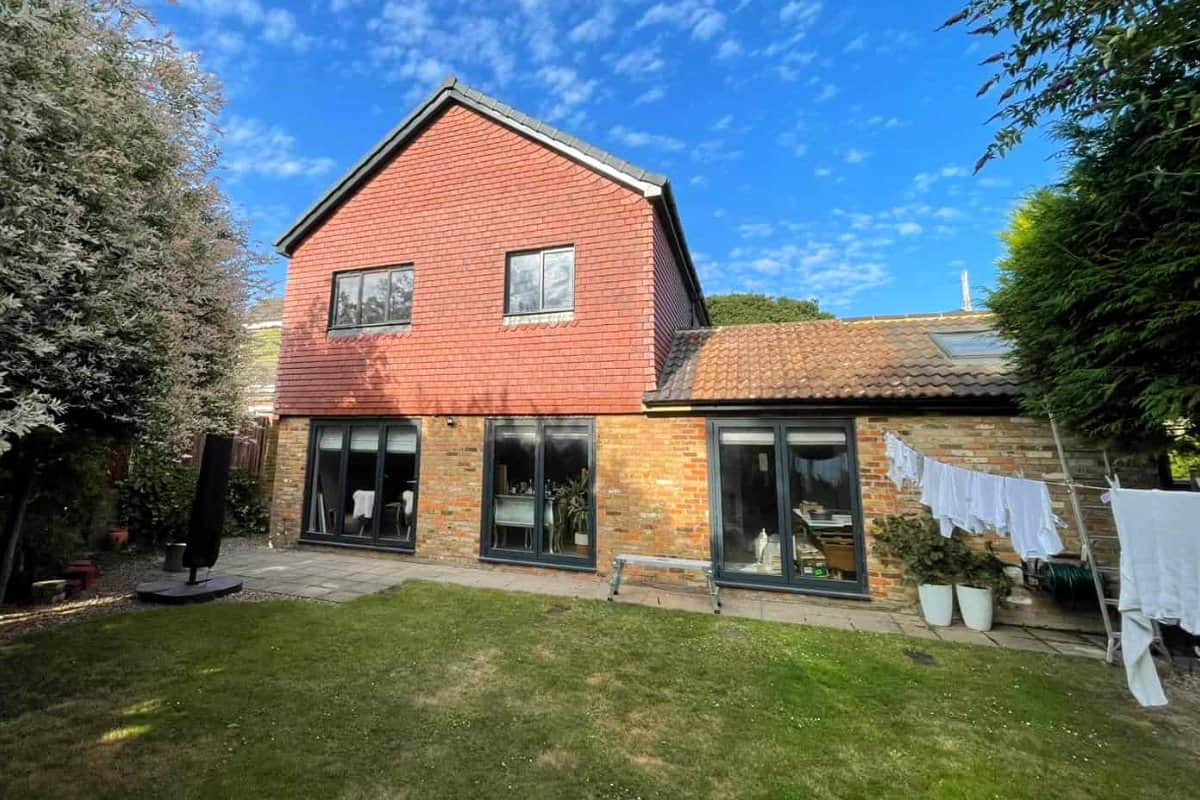
We took off the old roof and replaced it with a complete new first floor, built in our North Yorkshire factory and craned into place. The new roof has hipped ends over a 1.5 metre upstand clad in composite weatherboard, with concrete interlocking tiles, white uPVC windows, fascias, soffits and gutters, and two VELUX roof windows. The old chimneys were taken down to ground floor ceiling level, with boxing left in for the log burner flue, and the steel ring beam over the rear was upgraded so the owners could fit large bi-fold doors later. A straight staircase leads up to the new floor. We prepared the planning drawings and took care of Building Control approval and the structural engineering calculations.
The result
A dormer bungalow turned into a full two-storey family home, with 123 sqm of new space upstairs. This project was built for £250,000 to £275,000 including VAT. As on every Moduloft, both bathrooms were left ready for the owners’ own fit-out, and flooring and decoration beyond the mist coat were theirs to choose. See what a loft conversion costs, or more bungalow conversions.
Proven across hundreds of homes
We’ve delivered over 310 loft conversions across the country. See a selection of the homes and properties we have transformed.
Ready to add the space your home needs?
Tell us about your project and we’ll come back with a clear, fixed-price quote, no obligation, no pressure.
Other Solutions You Might Be Interested In

SMAS

Gas Safe registered
ISO 9001 Certified

NIC EIC - Domestic Installer

NIC EIC - Approved Contractor

VELUX Certified Installer

Timber Development UK
More homes like this
 BeforeAfterBungalow
A new first floor on a bungalow

 BeforeAfterBungalow
A bungalow given a master suite and two bedrooms

 BeforeAfterBungalow