There are many considerations to make when planning a loft conversion. As well as contemplating the intended use of your new space and which type of loft conversion is best suited to your property, you also need to think about whether on-site or off-site construction is right for your project.
Also known as prefab or modular construction, off-site work has distinct pros and cons for loft conversions, often directly contrasting with those of traditional construction. To fully inform your decision, we have compiled this list of the advantages and disadvantages of loft conversions built off-site.
What Is a Loft Conversion Built Off-Site?
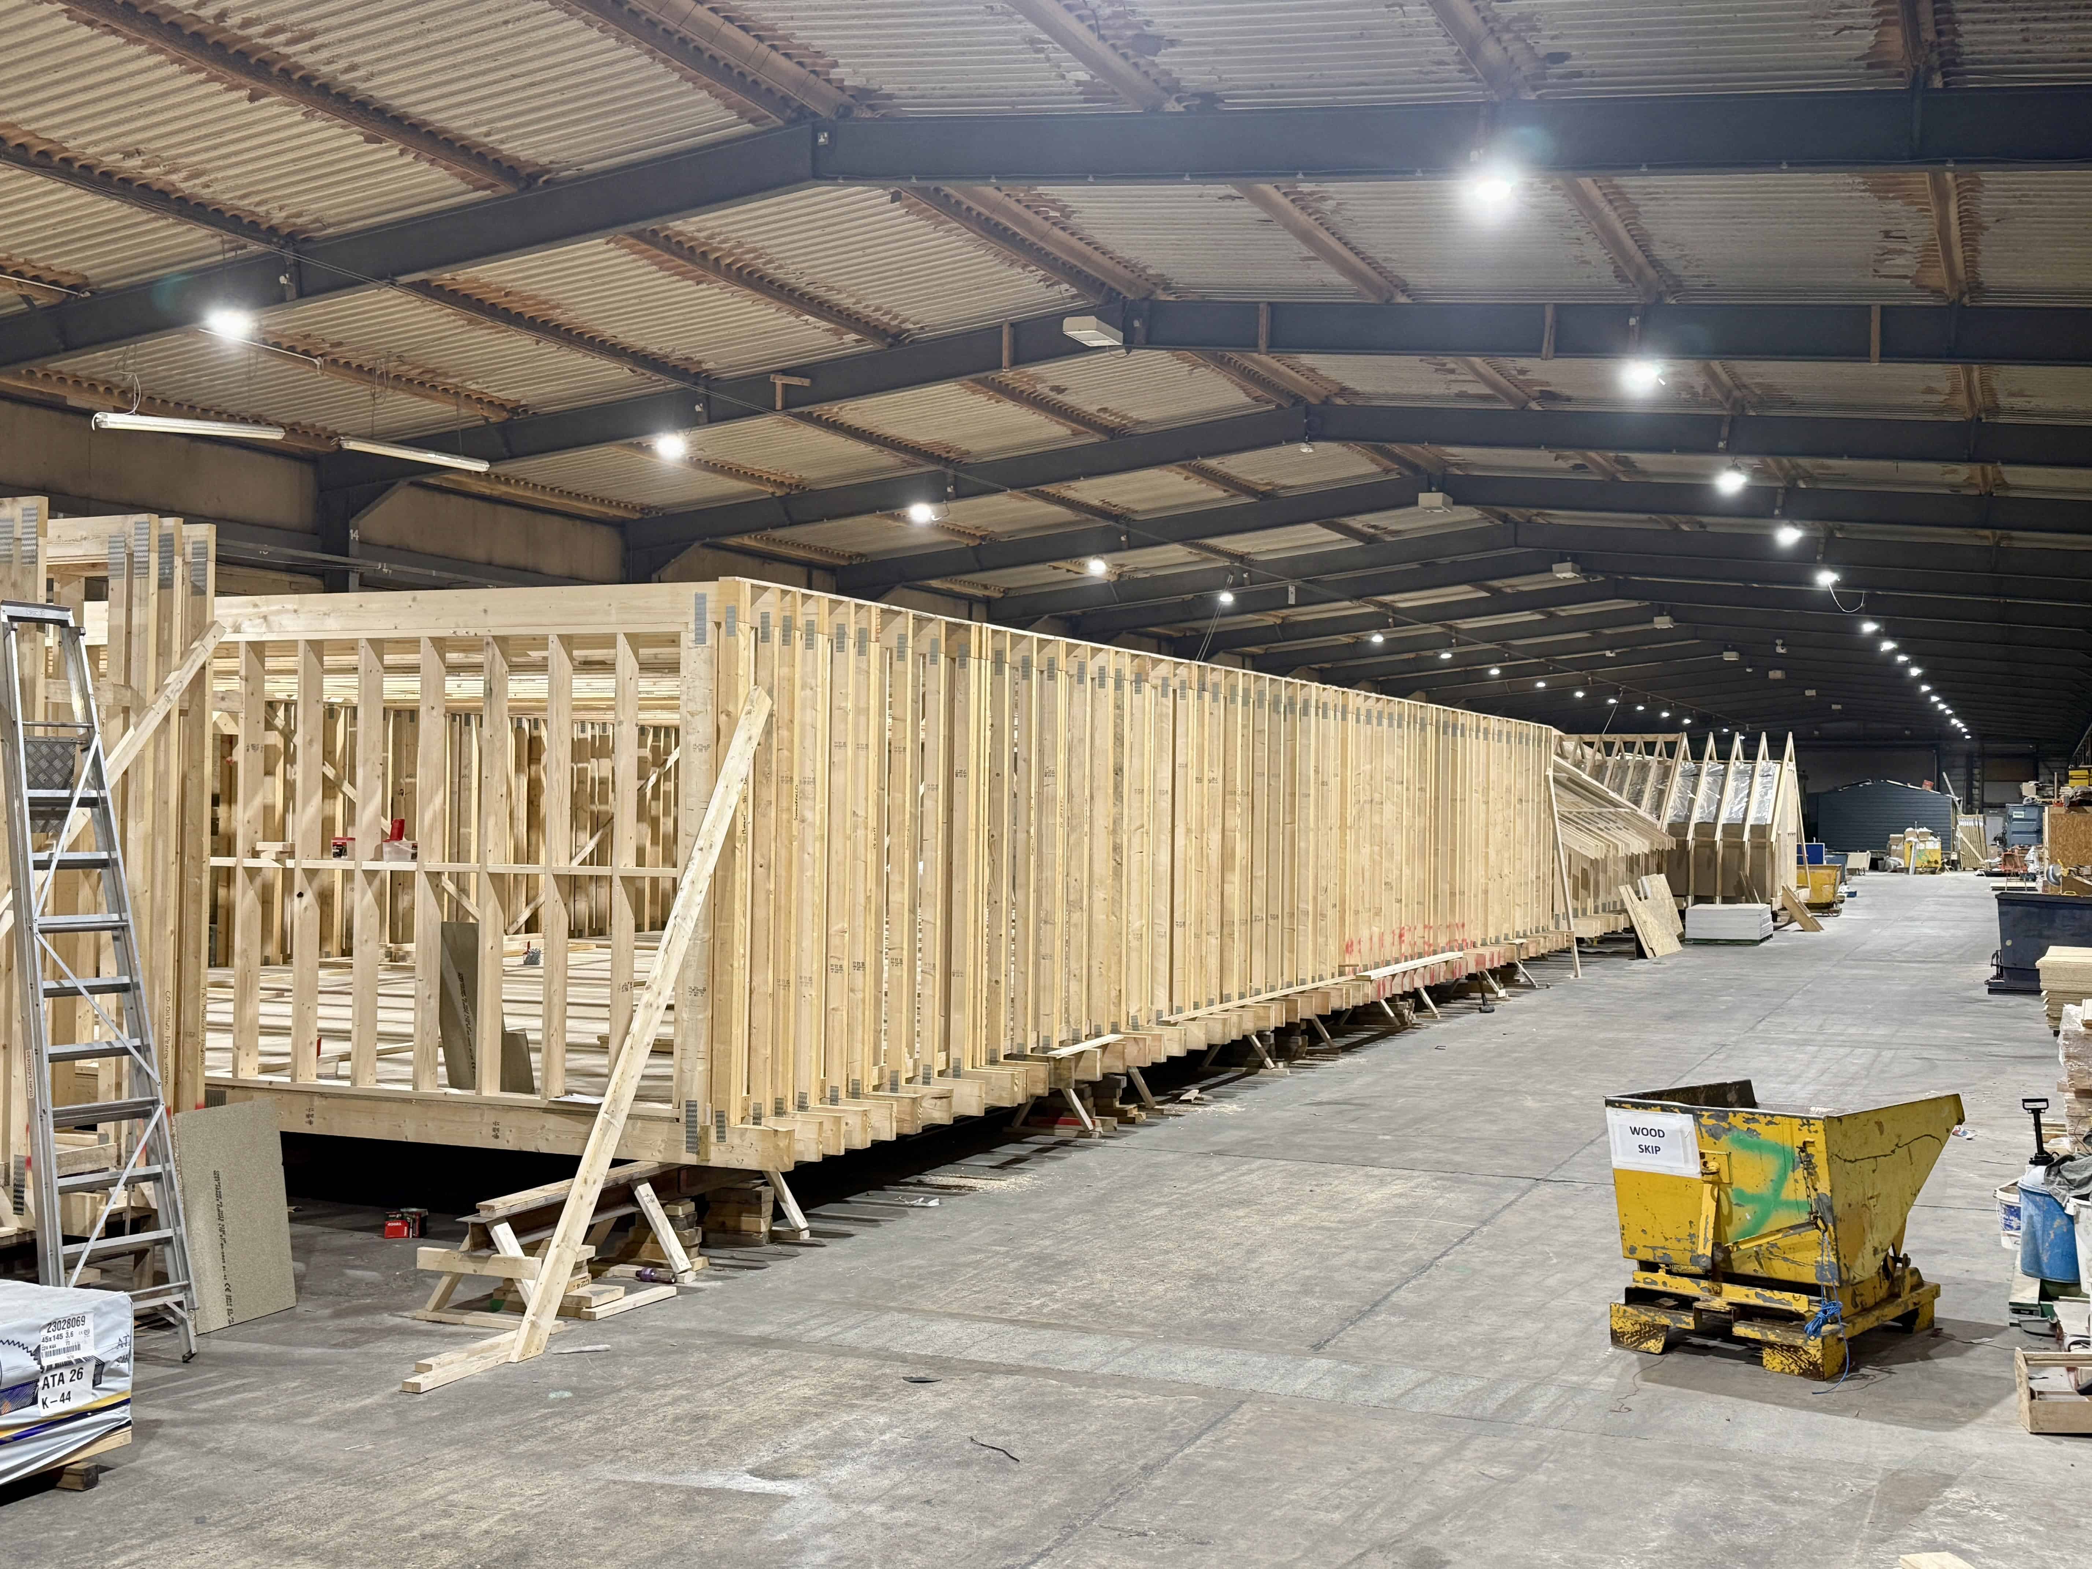
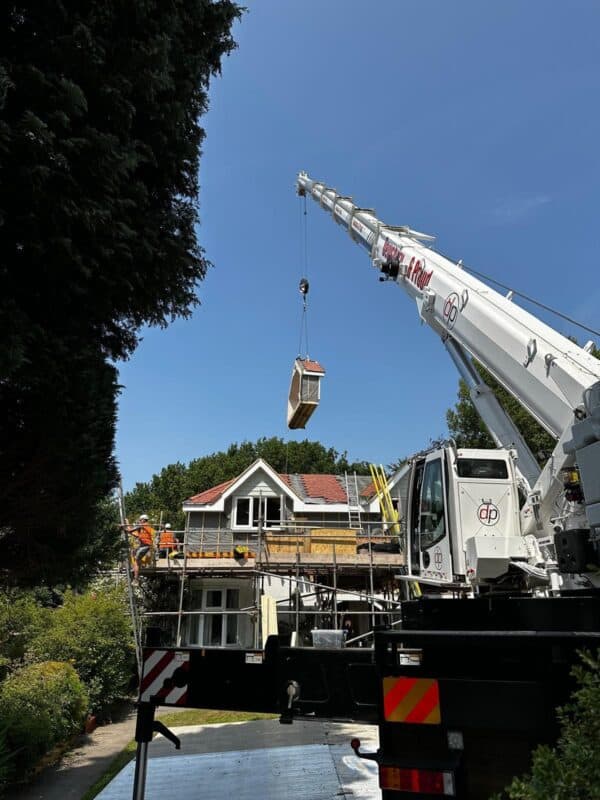
Loft conversions that are built off-site are manufactured away from your property, typically in a factory or workshop, then delivered and craned into place. Once the structure is installed, trade specialists complete internal work such as insulation, plumbing and electrics. Unlike traditional loft conversions, which are built directly into your home, loft conversions that are built off-site and delivered are essentially pre-assembled rooms that are fitted into place.
Benefits of Off-Site Loft Conversions
There are several benefits of loft conversions constructed off-site, which reflect the shortcomings of traditional construction. It’s worth considering these at length before deciding which method to use. Here are the advantages of loft conversions when built off-site:
1. Faster Installation Time
Speed is a prominent benefit of loft conversions built off-site. Since the structure is assembled in a factory or workshop, bad weather or supplier delays have a much smaller impact. Once the building is finished, experienced specialists such as Moduloft can complete the installation of your new space in as little as 1–2 weeks.
2. Less Disruption at Home
Since most of the construction occurs elsewhere, your life at home can remain relatively private and peaceful. There is less noise, dust and mess than with traditional on-site loft conversions, especially given the short timeframe for installing your new space. Disruption is a major downside of loft conversions built directly into your property.
3. Consistent Build Quality
Constructed in a controlled factory environment, loft conversions built off-site reflect consistent quality. Eliminating variable factors that you would expect with on-site construction, such as weather delays and changing tradespeople, leads to greater precision and fewer snags to fix down the line.
4. More Sustainable Process
Because modular construction companies know exactly how much of each material they need from the start, there is very little waste associated with loft conversions built off-site. In addition to using only what they need, eco-friendly firms often donate spare materials to local charities.
5. Clear Upfront Costs
Again, due to the strictly controlled factory environment, which offers a high degree of certainty regarding timeframes and materials, off-site loft conversions can be fully priced upfront. In contrast, traditional builders may encounter unforeseen challenges during your project, which require more time and money to resolve.

Negatives of Off-Site Loft Conversions
Both the pros and cons of loft conversions built off-site contrast with those of traditional construction methods. Where prefab additions shine in terms of time, privacy, consistency, sustainability and transparency, they also face a few unique challenges. With this in mind, here are the negatives of loft conversions when built off-site:
1. Design Limitations
Unlike traditional loft conversions, which allow for customisation and adjustments during construction, modular methods need a finalised design before the build begins. This requires a carefully considered design from the outset, and any subsequent changes can lead to delays and increased costs.
2. Transportation and Access
Manoeuvring a pre-built structure onto your roof can be a complex process. Off-site construction requires road closures and cranes, which may add time and cost to your project. Therefore, loft conversions built off-site and delivered to your home also necessitate coordination with local authorities and neighbours to ensure a smooth installation.
3. Planning Permission and Building Regulations Challenges
While prefab loft conversions generally follow the same rules as traditional ones, your local council and other authorities may have extra concerns. When planning a loft conversion built off-site, it is essential to check whether your area allows such projects, whether you will need full planning permission, and how you will meet relevant building regulations.
Considering the Advantages and Disadvantages of Loft Conversions
Despite their limitations, loft conversions built off-site offer an appealing means for homeowners to expand and optimise their living space. The quick installation, sustainability and reassuring predictability of the prefab process are particularly alluring to those on a tight schedule or budget.
Moduloft specialises in transforming loft spaces into beautiful, fully functional living areas. If you are planning a loft conversion and want to know more about off-site construction, our friendly customer service team would be happy to guide you through our method. Please get in touch or fill in our quote form for a free estimate for your project.