Central London Penthouse Loft Conversion, Marylebone
Marylebone, London (W1)
The brief
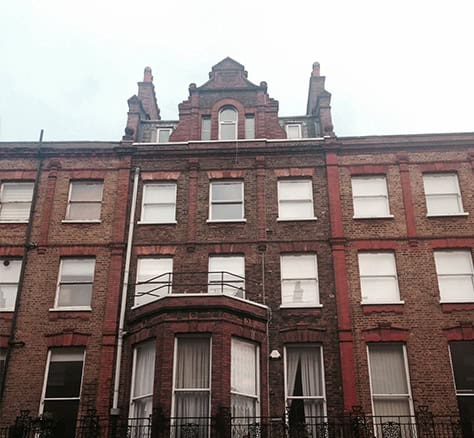
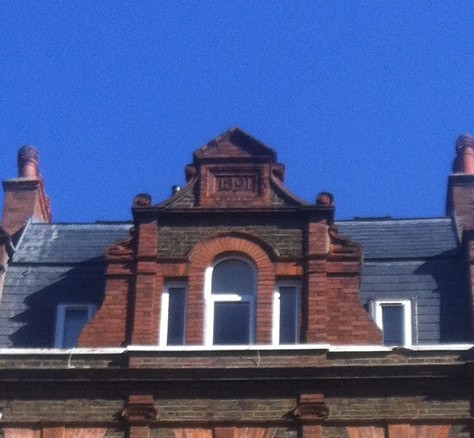
A family had lived in their top-floor mansion block flat for 17 years, a cramped space with a tiny galley kitchen and sloping mansard walls in the master bedroom, unused loft space sitting directly above. The brief was ambitious: turn that unused loft into a full new duplex floor, with proper open-plan living and two more bedrooms, on a site in a conservation area where a traditional glass-roofed extension had already been refused planning permission.
What we did
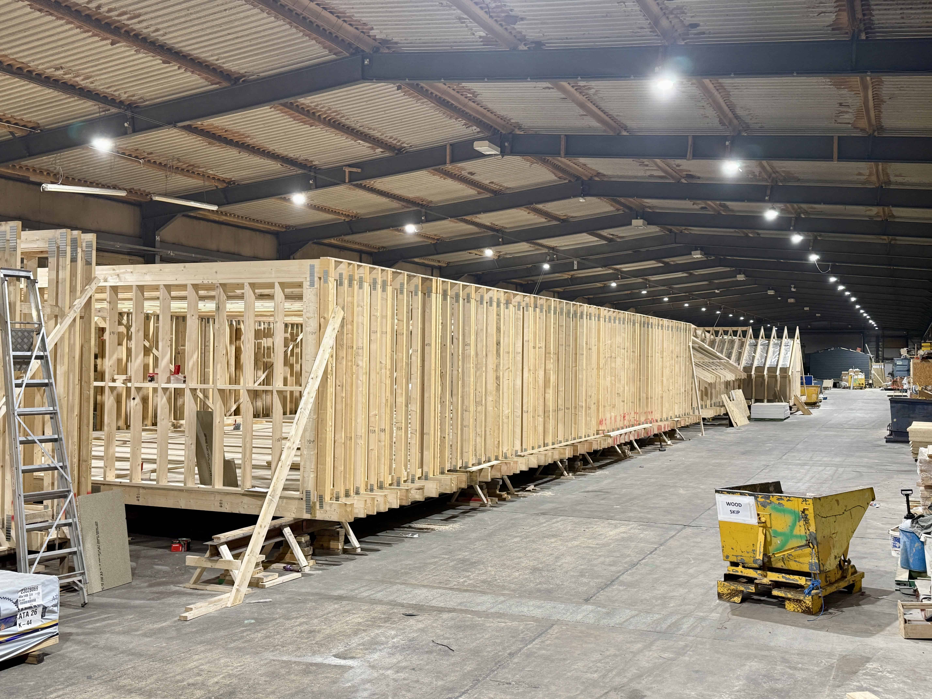
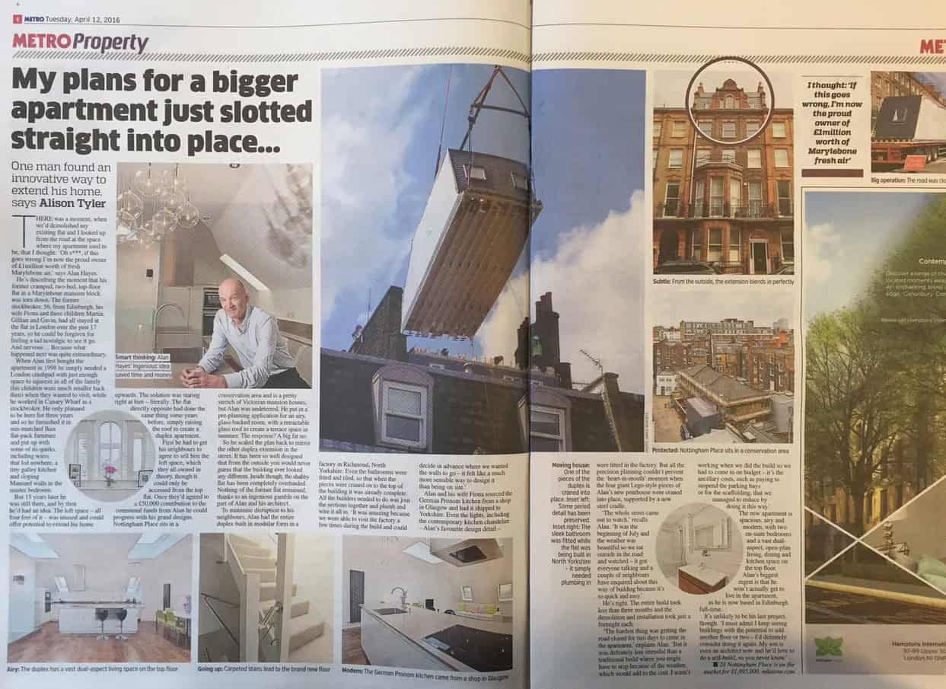
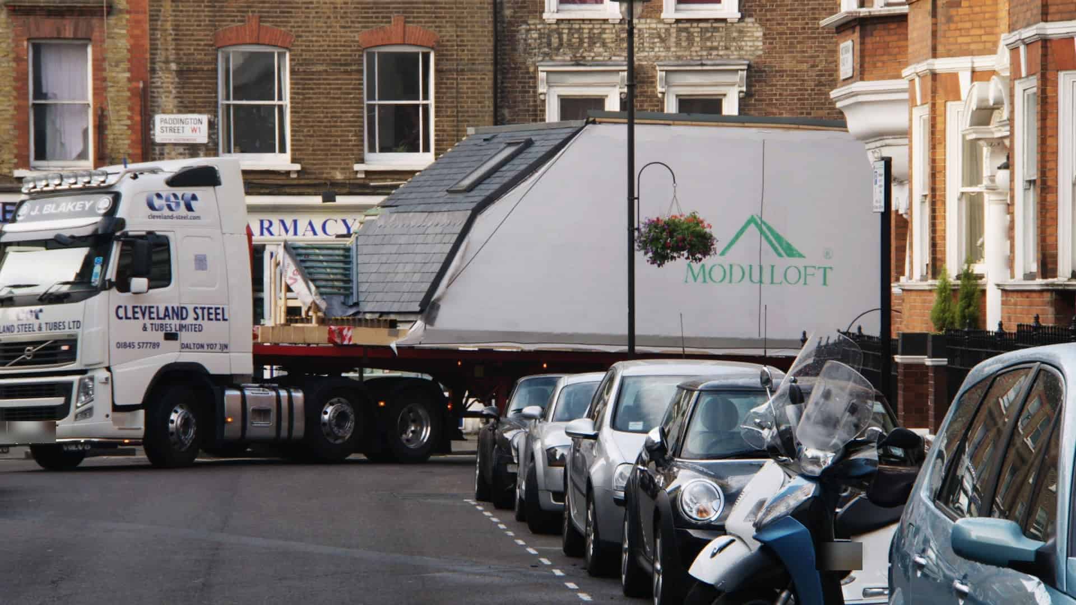
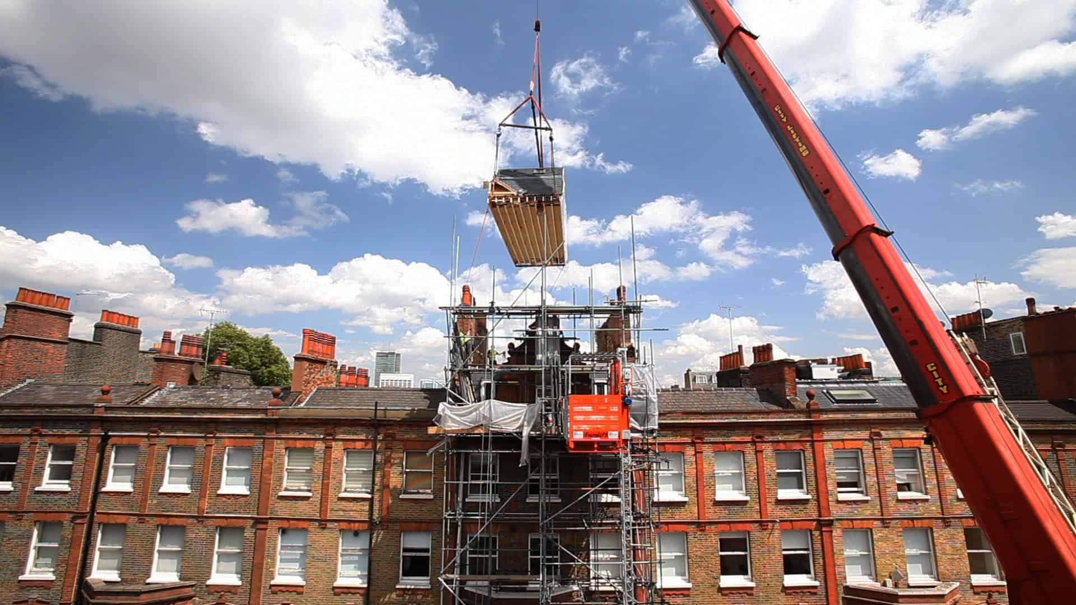
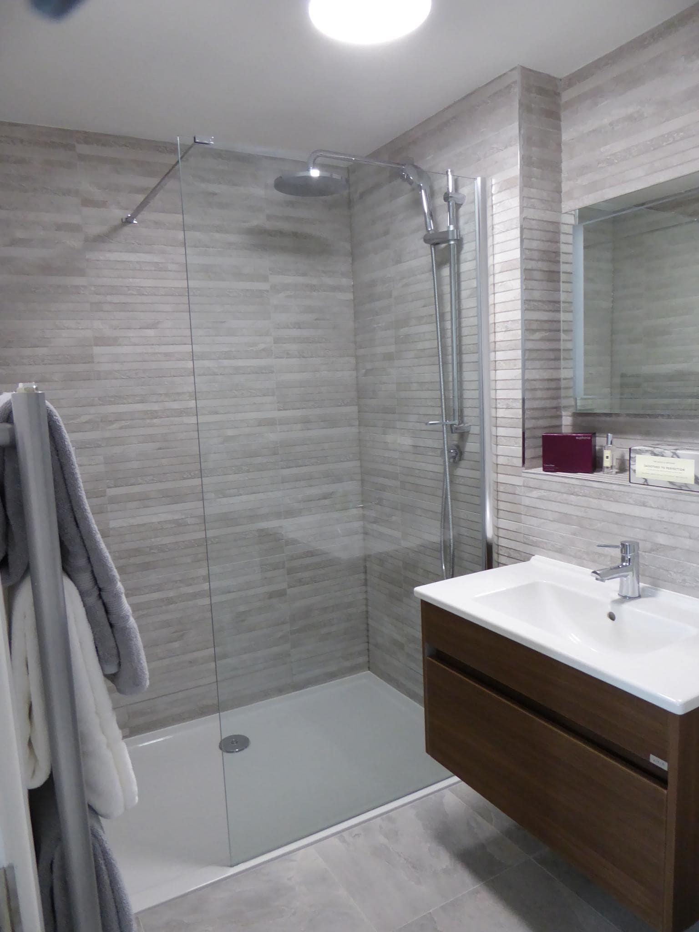
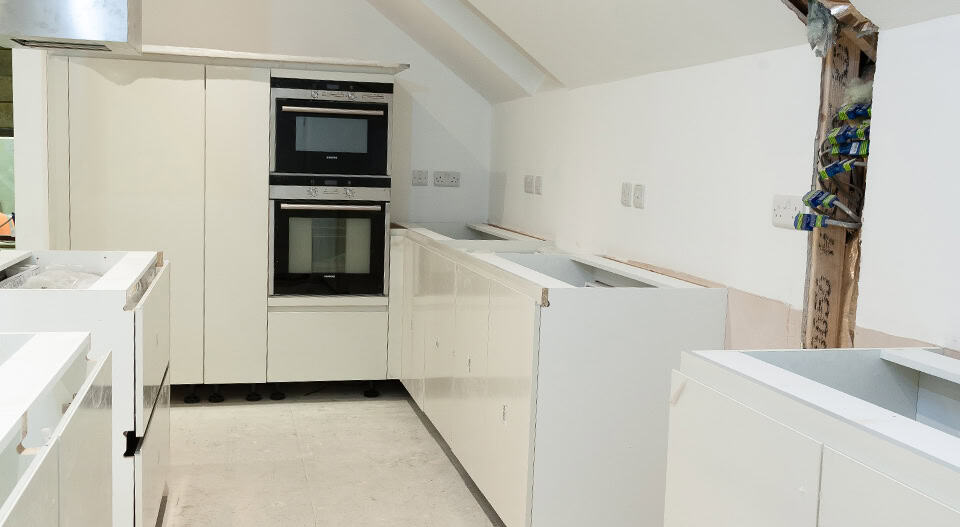
We designed and built the entire new floor off-site in our North Yorkshire factory, including the two new en-suite bathrooms fully fitted and tiled before they ever left the factory. The finished modules were transported down to London in sections and craned into place over the roof, with the street closed and a steel cradle used to guide each piece precisely into position. Once craned in, the sections were joined and plumbed on site, with the client’s own choice of German kitchen, sourced from a shop in Glasgow, shipped to our Yorkshire factory to be fitted before installation. The entire build, from demolition to completion, took less than three months, with the most disruptive phases each lasting only a fortnight.
The result
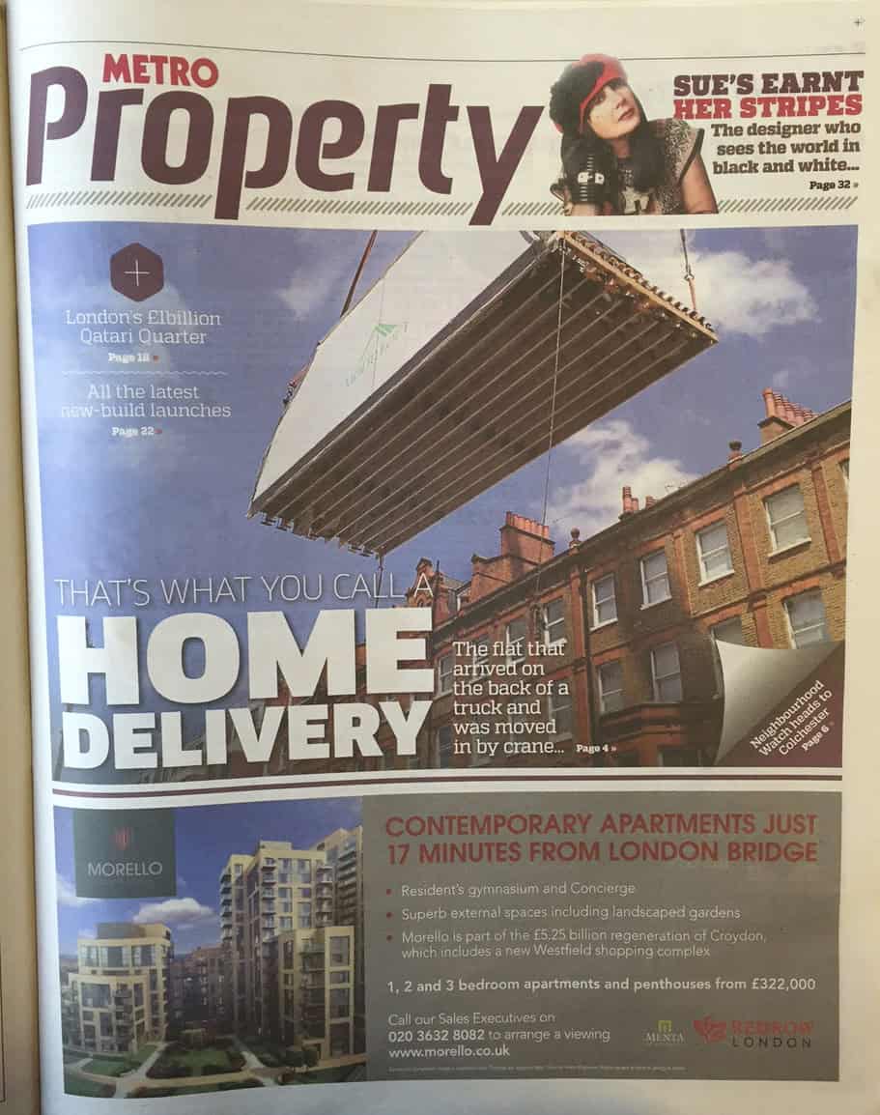
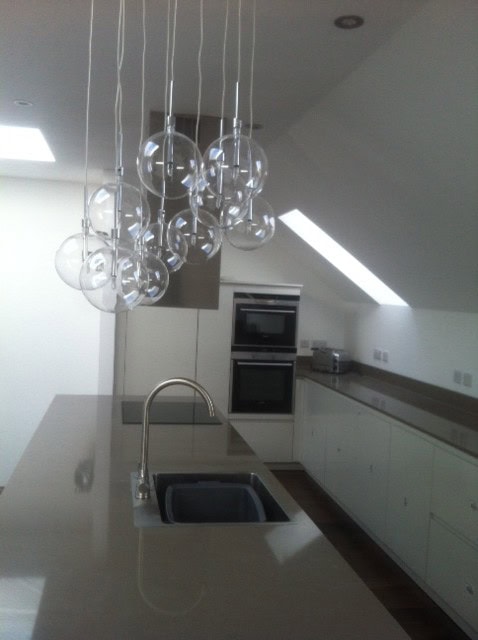
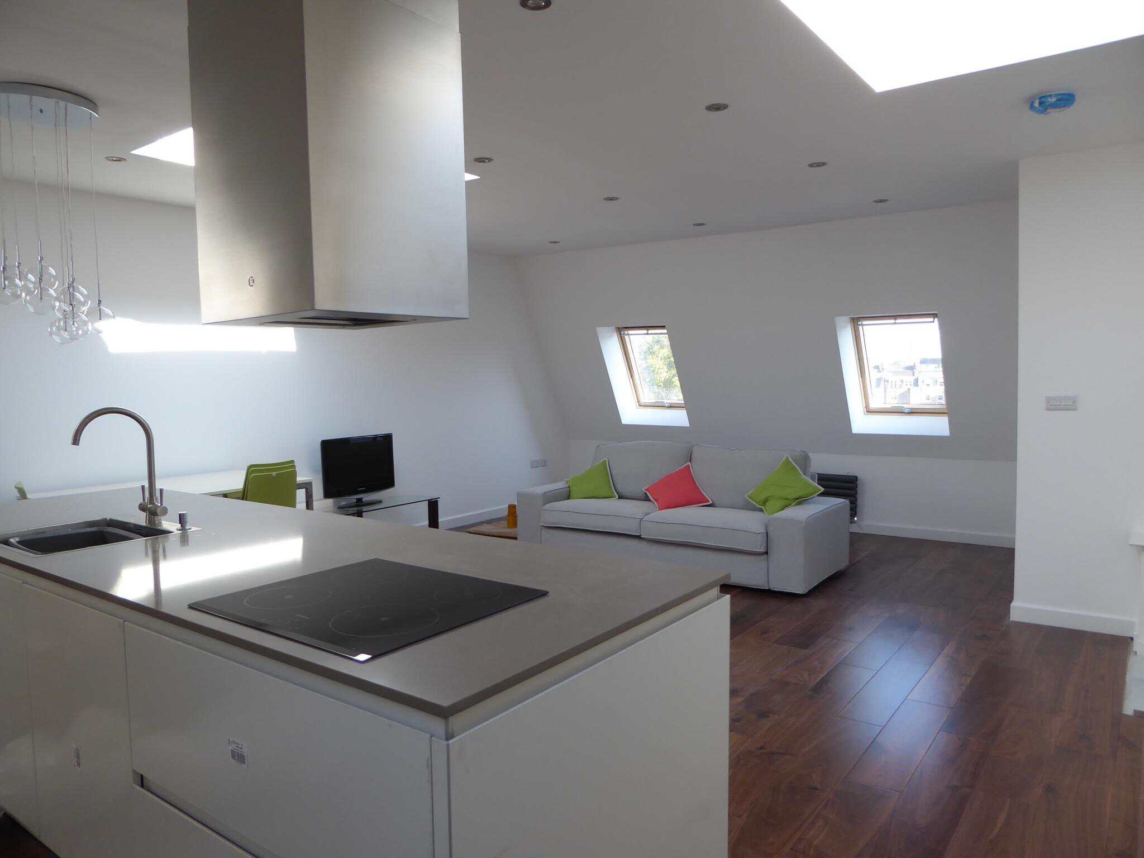
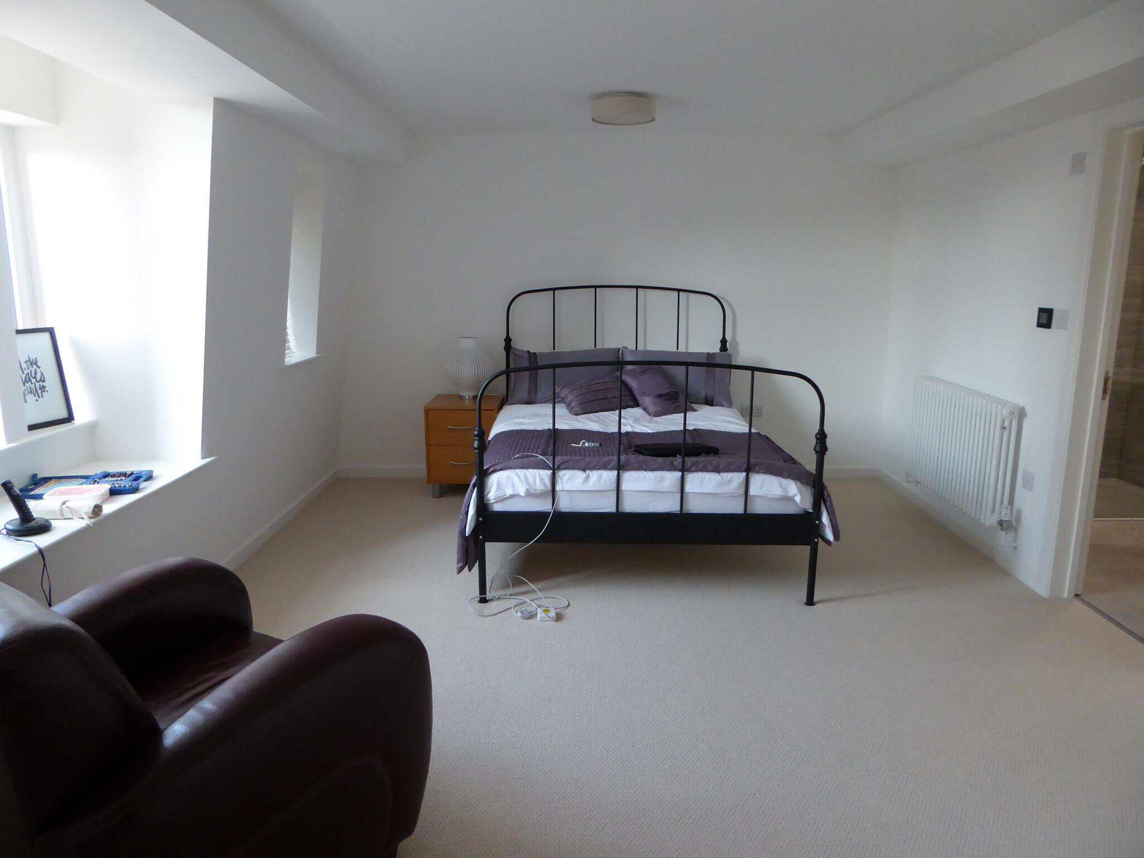
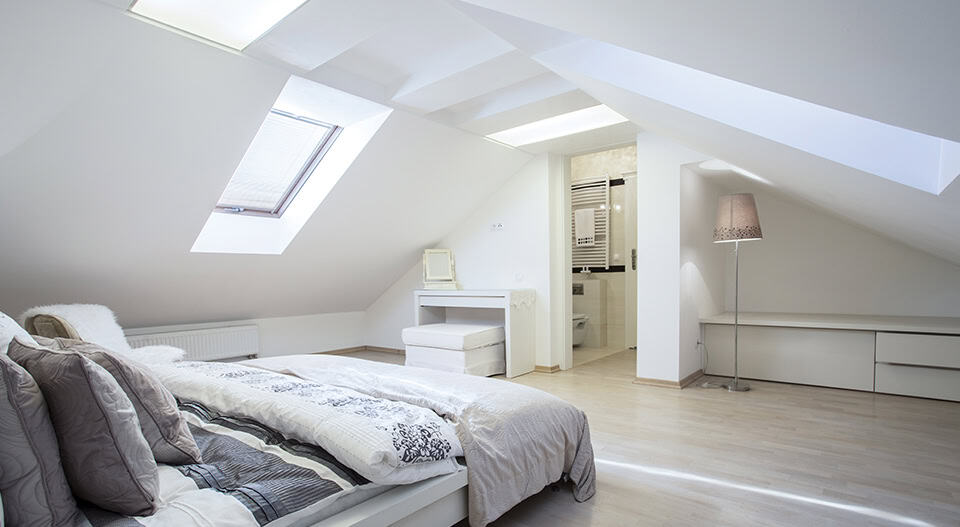
The finished duplex added a vast, dual-aspect living space on the new top floor, two further en-suite bedrooms, and an open-plan living, dining and kitchen area, transforming a dark, boxed-in flat into a genuine penthouse. The project was later featured in the Metro’s Property section, “That’s what you call a home delivery.”
Testimonials
Stephen Flower · Google
“Loft conversion completed with only 2-3 weeks of disruption - Moduloft make miracles happen.”
Moduloft provided a smooth and professional service from start to finish. Andrew’s design met the brief and the installation team were efficient, effective and on schedule. Tim the MD was communicative throughout and any small issues were dealt with a no-quibble attitude. I cannot recommend this company enough.
David Nicholson · Google
“Hard to tell from the ground floor that work was being carried out upstairs.”
Moduloft have done an amazing job with our loft conversion. We now have a master bedroom and en-suite with a balcony view from a Velux MK19. Jim & Charlie were superb - we can’t praise them enough for all their hard work. They even hoovered up at the end of each day.
Steven Payne · Google
“Expectations were smashed - install teams have to be seen to be believed.”
Team would be on site at 8AM Monday morning, having driven 5 hours from North Yorkshire to us, and worked through to 8-9 at night. Professional and flexible throughout - last minute changes accommodated. After-sales and snagging support was exemplary. Great to see a British company really excelling at what they do.
Proven across hundreds of homes
We’ve delivered over 310 loft conversions across the country. See a selection of the homes and properties we have transformed.
Ready to add the space your home needs?
Tell us about your project and we’ll come back with a clear, fixed-price quote, no obligation, no pressure.
Other Solutions You Might Be Interested In
SMAS

Gas Safe registered
ISO 9001 Certified

NIC EIC - Domestic Installer
NIC EIC - Approved Contractor
VELUX Certified Installer