67 sqm of new space · a master bedroom, two further bedrooms and a bathroom · a new first floor on a bungalow
West End Loft Conversion, Woking
West End, Woking, Surrey (GU24)
The brief
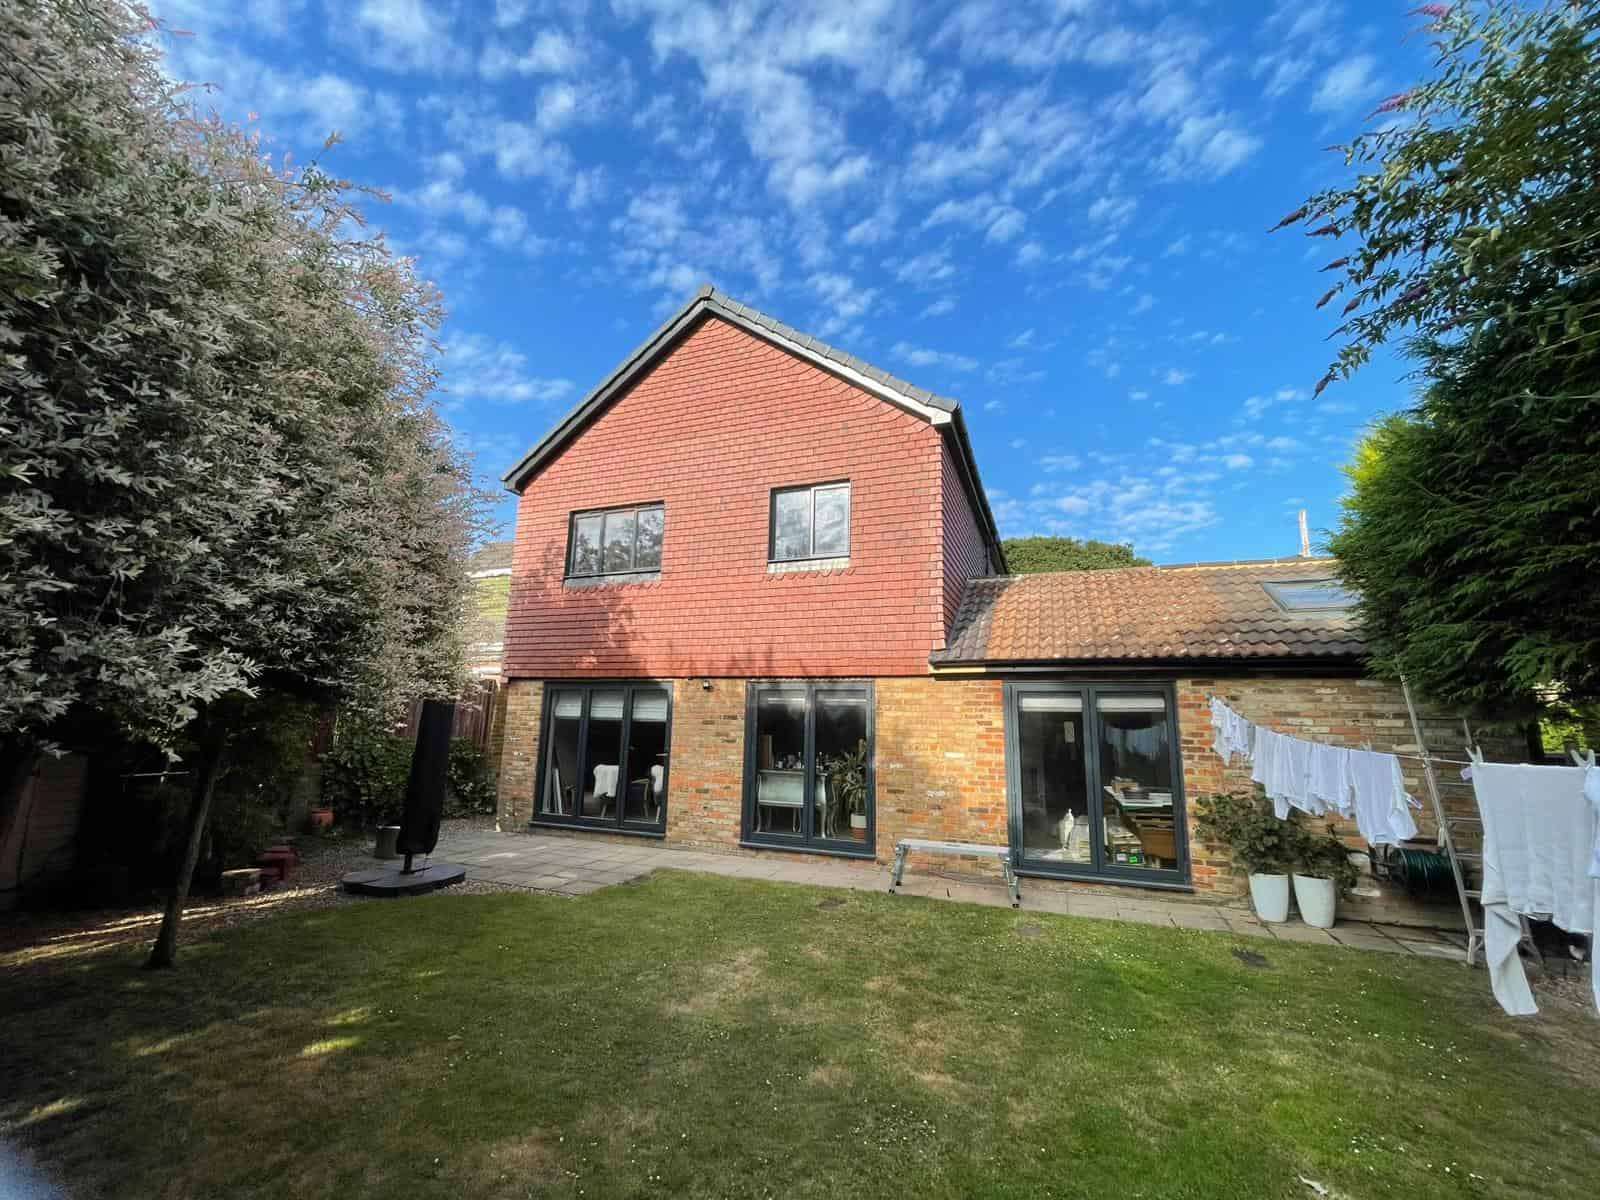
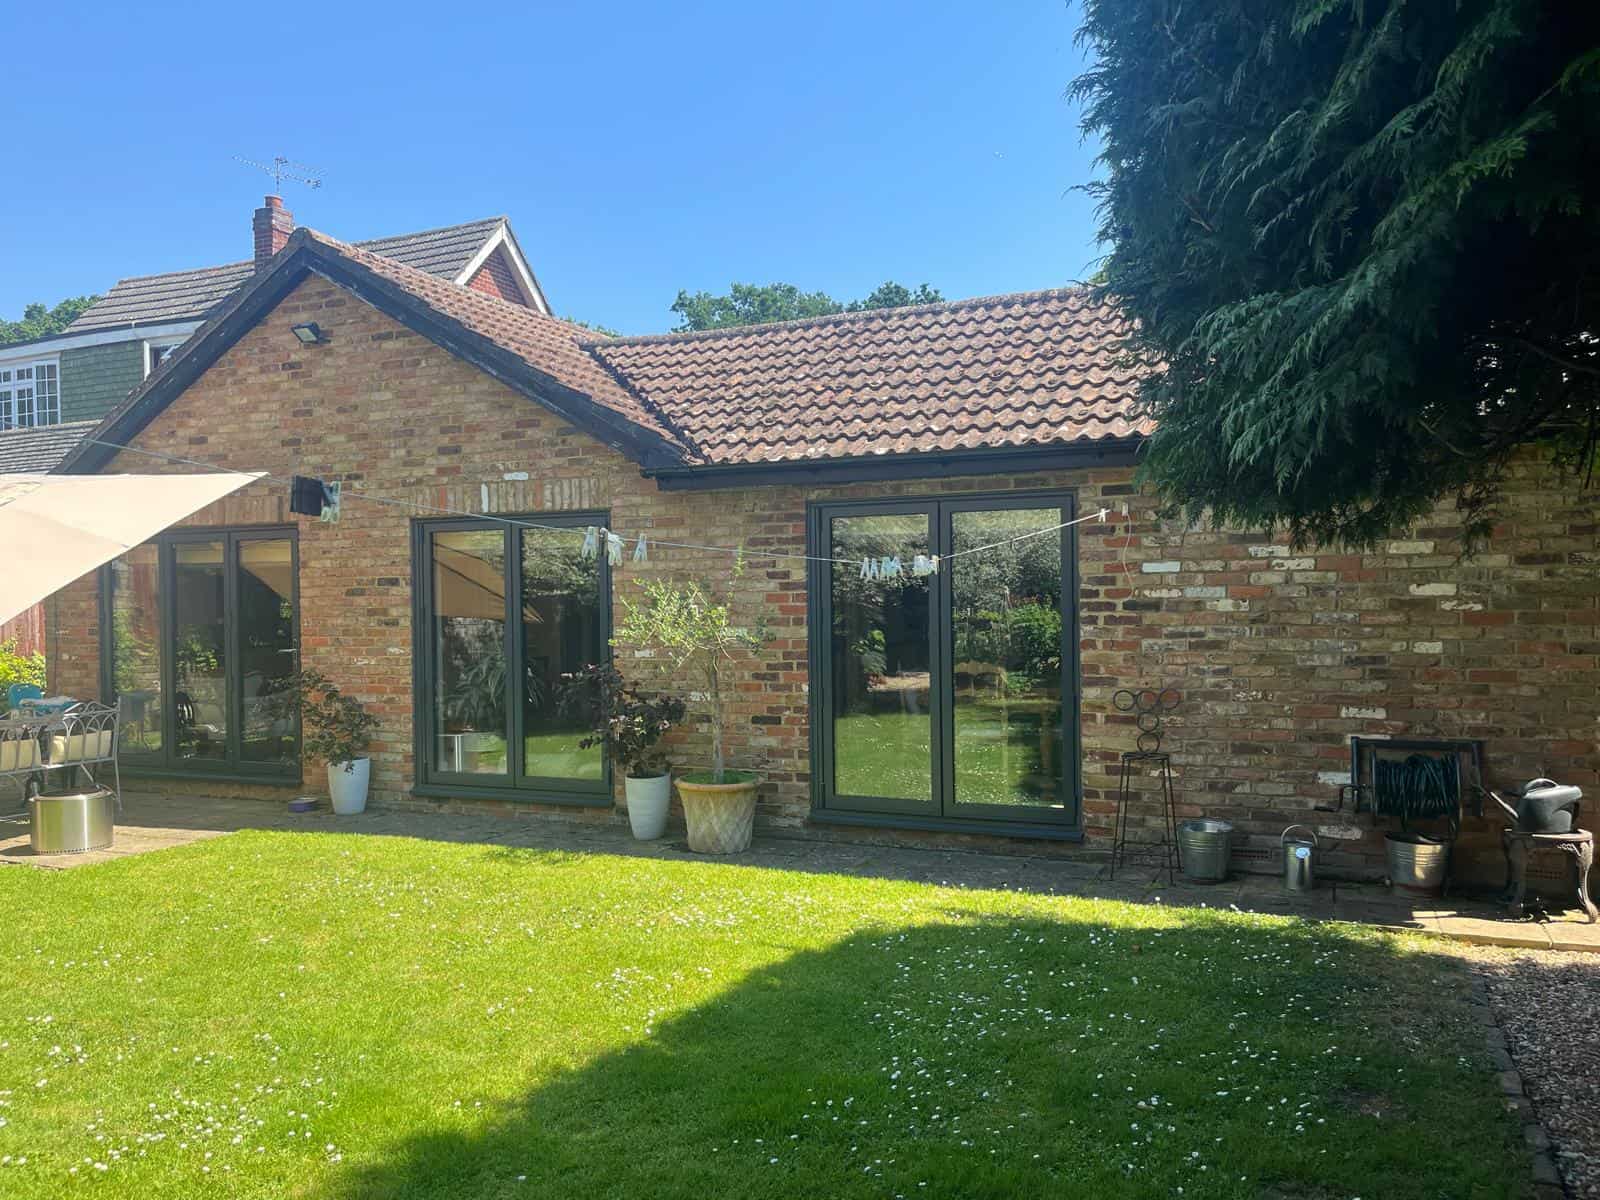
The owners of this single-storey brick home in West End, near Woking, wanted a proper first floor: one large master bedroom with a vaulted ceiling, two smaller bedrooms and a house bathroom.
What we did
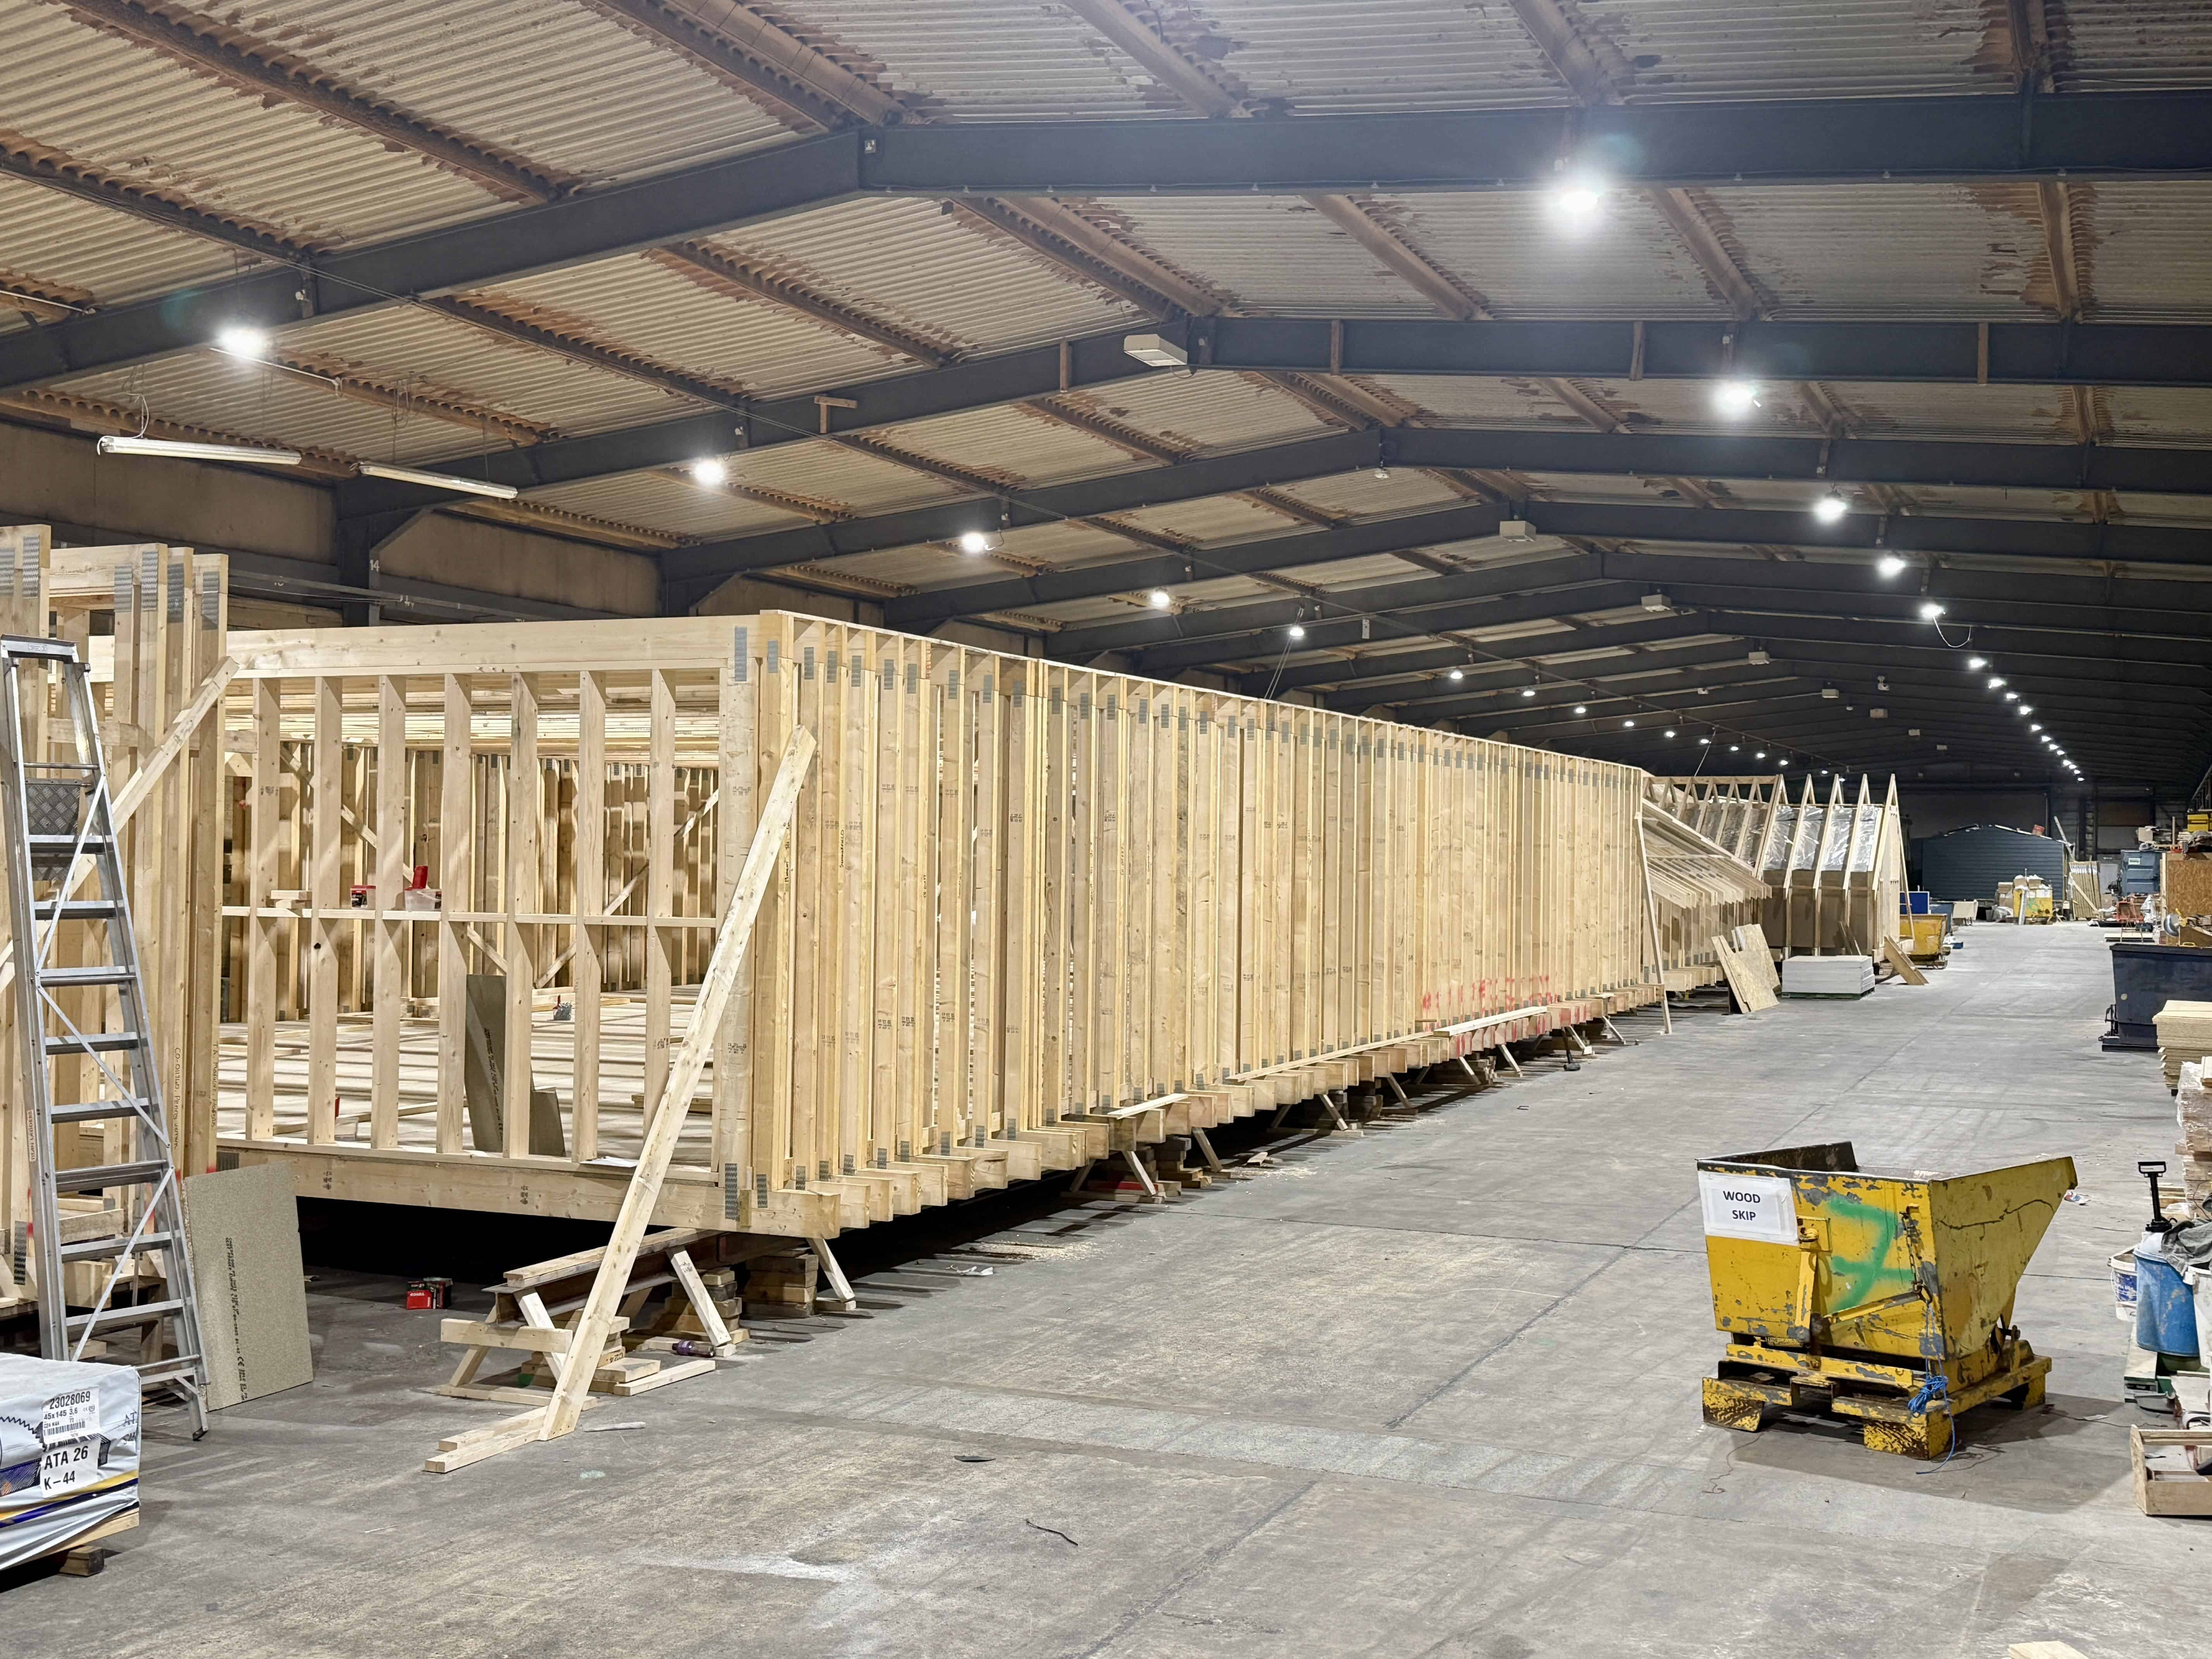
We took off the existing roof and added a complete new first floor, built as a timber frame in our North Yorkshire factory, delivered to site and craned into place. Outside, the new floor is tile hung under a concrete interlocking tiled roof, with anthracite grey aluminium windows and matching anthracite fascias, soffits and gutters. Inside, an oak staircase with a quarter landing rises from a new landing, made by taking out a ground floor bedroom wall, and the master bedroom has a vaulted ceiling and a fitted wardrobe. We prepared the planning drawings and took care of Building Control approval and the structural engineering calculations.
The result
A single-storey home turned into a two-storey house, with 67 sqm of new space upstairs. This project was built for £225,000 to £250,000 including VAT. As on every Moduloft, the bathroom was left ready for the owners’ own fit-out, and flooring and decoration beyond the mist coat were theirs to choose. See what a loft conversion costs, or more loft conversions in Surrey and bungalow conversions.
Proven across hundreds of homes
We’ve delivered over 310 loft conversions across the country. See a selection of the homes and properties we have transformed.
Ready to add the space your home needs?
Tell us about your project and we’ll come back with a clear, fixed-price quote, no obligation, no pressure.
Other Solutions You Might Be Interested In

SMAS

Gas Safe registered

ISO 9001 Certified

NIC EIC - Domestic Installer

NIC EIC - Approved Contractor

VELUX Certified Installer

Timber Development UK
More homes like this
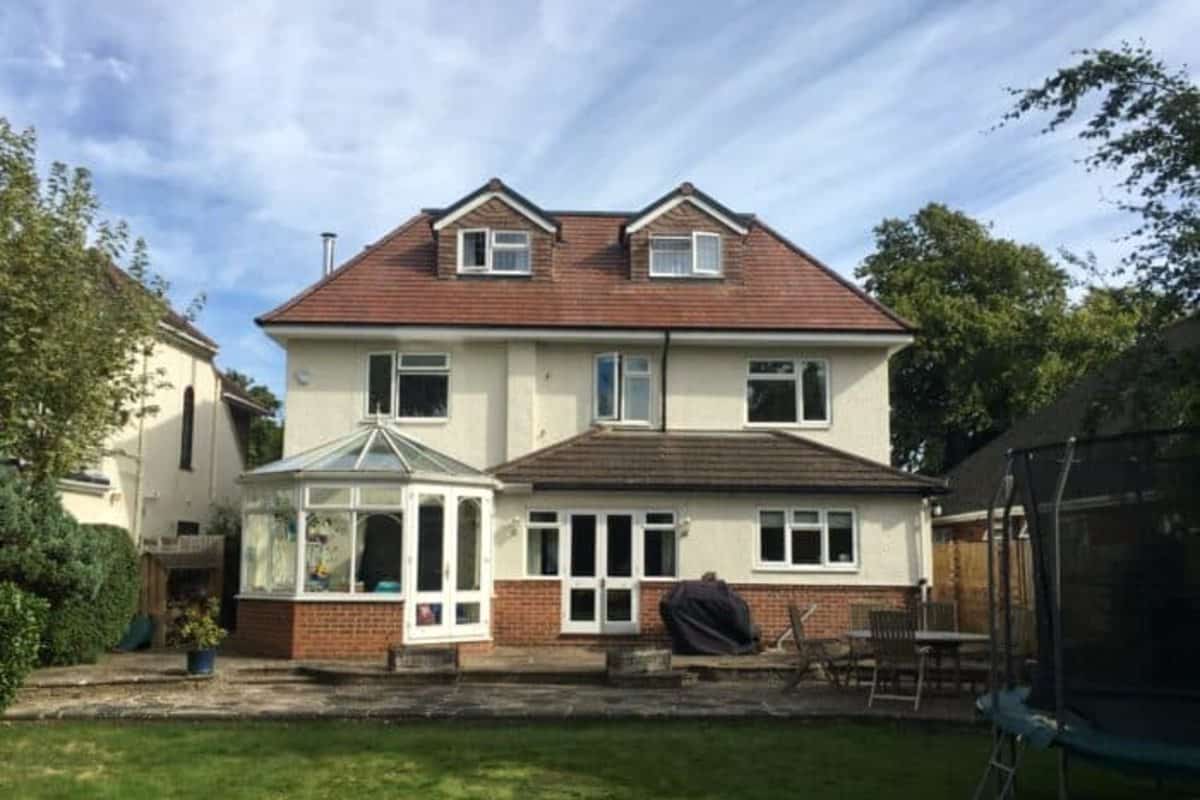
A new floor for a growing family

 BeforeAfterBungalow
Four bedrooms on a bungalow

 BeforeAfterBungalow