
When planning a loft conversion, the biggest mistake you can make is failing to check whether your house is suitable. Too often, homeowners excitedly start designing their new dream space before confirming that it’s possible to achieve, risking disappointment and wasted time and money.
If you are considering transforming your uppermost floor, you should ascertain what kind of roof is suitable for a loft conversion and whether you are eligible for planning permission. In this article, we discuss when your loft is suitable for conversion and why, so that you can make an informed decision about your next home improvement project.
Are All Lofts Suitable for Conversion?
Not all lofts are suitable for conversion. Several factors affect loft conversion suitability, though there are three situations in which you definitely will not be able to proceed with your project:
- You live in a listed building or conservation area
Some homes are protected for their special architectural or historic interest, and conservation areas guard a neighbourhood’s character. Strict rules govern any changes to them. If you live in a listed building, altering its character without formal consent is a criminal offence. You can apply for permission, but historic planners often reject anything that changes the roofline or damages original timbers - which loft conversions usually do.
- You don’t own the freehold for the loft space
If you do not own the freehold, you do not legally own the roof space. As a leaseholder or tenant, you do not have the legal freedom to make structural changes that affect parts of the property that you do not own. Undertaking an unauthorised loft conversion may breach your lease or tenancy agreement and could mean you have to reverse changes at your own expense. If you wish to proceed with your project, you need to formally request permission from the freeholder with a Licence for Alterations.
- Party wall neighbours won’t give permission
A party wall is a wall that you share with another property. If your project affects this wall, which a loft conversion will, then you need to serve a party wall notice and obtain your neighbours’ permission before starting construction. If your neighbours agree, you may proceed with your project. If they do not agree, this triggers the dispute resolution process. At this point, you need to appoint a surveyor to create a legally binding party wall award, which declares what work will be carried out. So, while your project will stall if your party wall neighbours refuse to grant permission, there is a way to press forward.
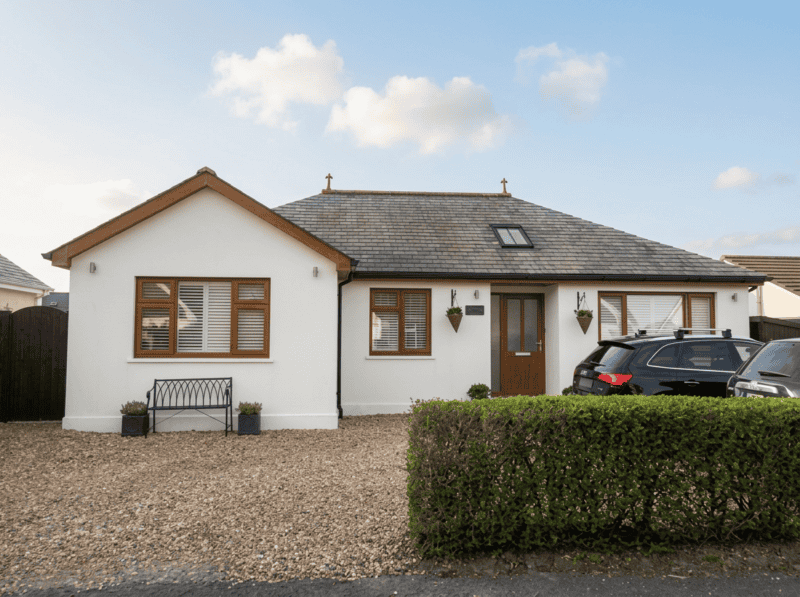
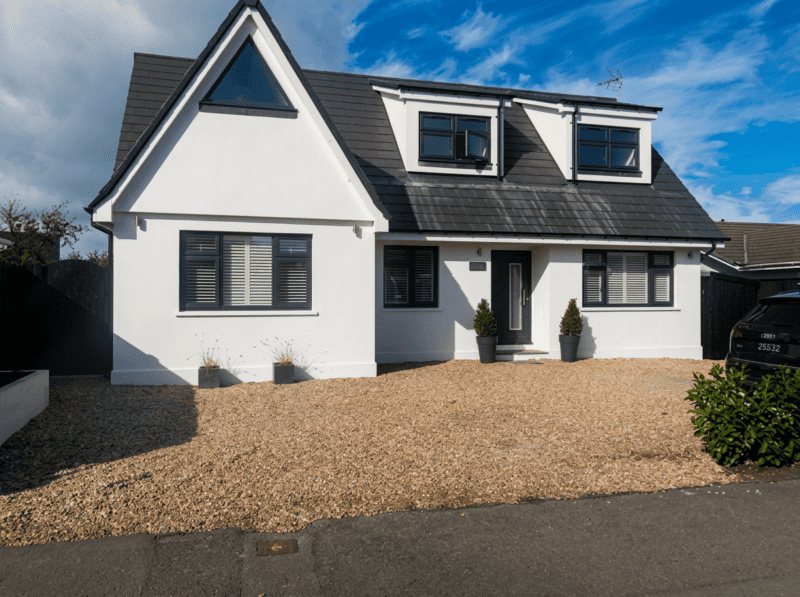
Before After
How to Check Your Loft Is Suitable for Conversion
Even if none of the above applies to your case, you must still check whether your loft is big enough for a conversion. You may have authorisation from historic planners, your freeholder and your party wall neighbours, but you must still have planning permission, a safe access route and a roof suitable for a loft conversion to proceed with your project.
Roof Construction
The off-site method suits most roof types - from bungalows to detached and semi-detached houses. Weighing up a dormer loft conversion? It works there too. And we complete loft conversions in London and right across the UK.
When considering whether your loft is suitable for conversion, you should be aware that your roof type will largely dictate your loft conversion type. There are two roof types in the UK:
- Traditional roof - If your home was built before 1965, it will likely have a traditional roof where the rafters form an M shape.
- Modern trussed roof - It is common for properties built after 1965 to have a modern trussed roof where the rafters form a W shape.
A modern trussed roof is usually harder to convert than a traditional roof because the W-shaped frame typically occupies most of the loft space and requires replacing the entire frame. However, with enough time, money and the right builder, it is perfectly possible to convert a modern trussed roof.
Roof construction matters more in traditional loft conversions than in prefab ones, which are assembled off-site and then craned on and installed. Moduloft has specialised in this off-site construction method for over a decade, having transformed more than 350 properties across the UK, Channel Islands, Isle of Man and Northern Ireland.
Whether you’re adding a floor to a bungalow, converting a detached or semi-detached house, or weighing up a dormer loft conversion, the off-site method suits most roof types - and we complete loft conversions in London and right across the UK.
Roof Angle
By law, your loft conversion must measure at least 2.2 metres from the floor to the highest point of the ceiling. Your roof angle affects this directly. Steeper pitches give more headroom, so aim for at least 30 degrees. Check the angle before you make plans - otherwise you risk finding out too late that your roof is too low.
Floor Area
Technically, no loft is too small for a conversion. However, depending on the pitch of your roof, not all of your floor space will be usable. As we mentioned above, the steeper the better. As well as low ceiling height in places, when designing your loft conversion you should also consider where the access point will be positioned and whether there will be any physical obstacles, such as chimney breasts.
Access and Stairs
Your loft conversion stairs and access point also need to meet building regulations - while still looking the part. To comply with legal requirements, stairs must have a minimum height of 1.8 metres, a maximum roof pitch of 42 degrees, and a landing at both the top and bottom. Furthermore, you should only use space-saving stairs, such as alternating tread staircases, to access a single room rather than an entire floor.
Planning Permission
Not all loft conversions require planning permission, but this is something to check with your local authority before you start any construction work. Under your permitted development rights, you do not need planning permission as long as your loft conversion adheres to these guidelines:
- Your loft space does not increase by more than 40 square metres for terraced homes, or by 50 square metres for detached or semi-detached properties
- Your roof height does not increase
- Your loft conversion does not overhang the outer-facing wall of the property
- Dormer walls are set back at least 20 centimetres from the existing wall face
- The new roof materials are the same or similar to the original roof materials
- The roof pitch of the main part of the conversion is the same as the existing property
- Windows do not open if they are less than 1.7 metres from the floor level
- Side-facing windows are fitted with obscured or frosted glazing
- No balconies or raised platforms are added to the property
If your loft conversion fails to comply with any of these guidelines, then you will need a full planning application. As this process can take 8–13 weeks, waiting for a response from your local authority can delay building work. When you choose an off-site loft conversion, however, construction can lawfully begin even before official permission comes through.
Unsure If Your Roof Is Suitable for a Loft Conversion?
If you are still uncertain whether your house is suitable for a loft conversion, our experienced architects and surveyors at Moduloft can help. For more information about the loft conversion process and whether there are alternative solutions available for your property, please contact us today or complete our quote form for a free estimate for your project.