
About Moduloft®
Unlock the full potential of your home
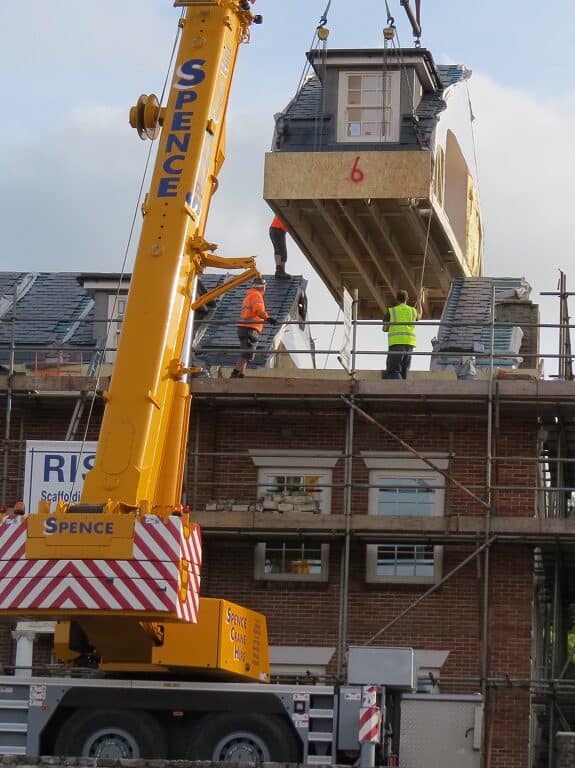
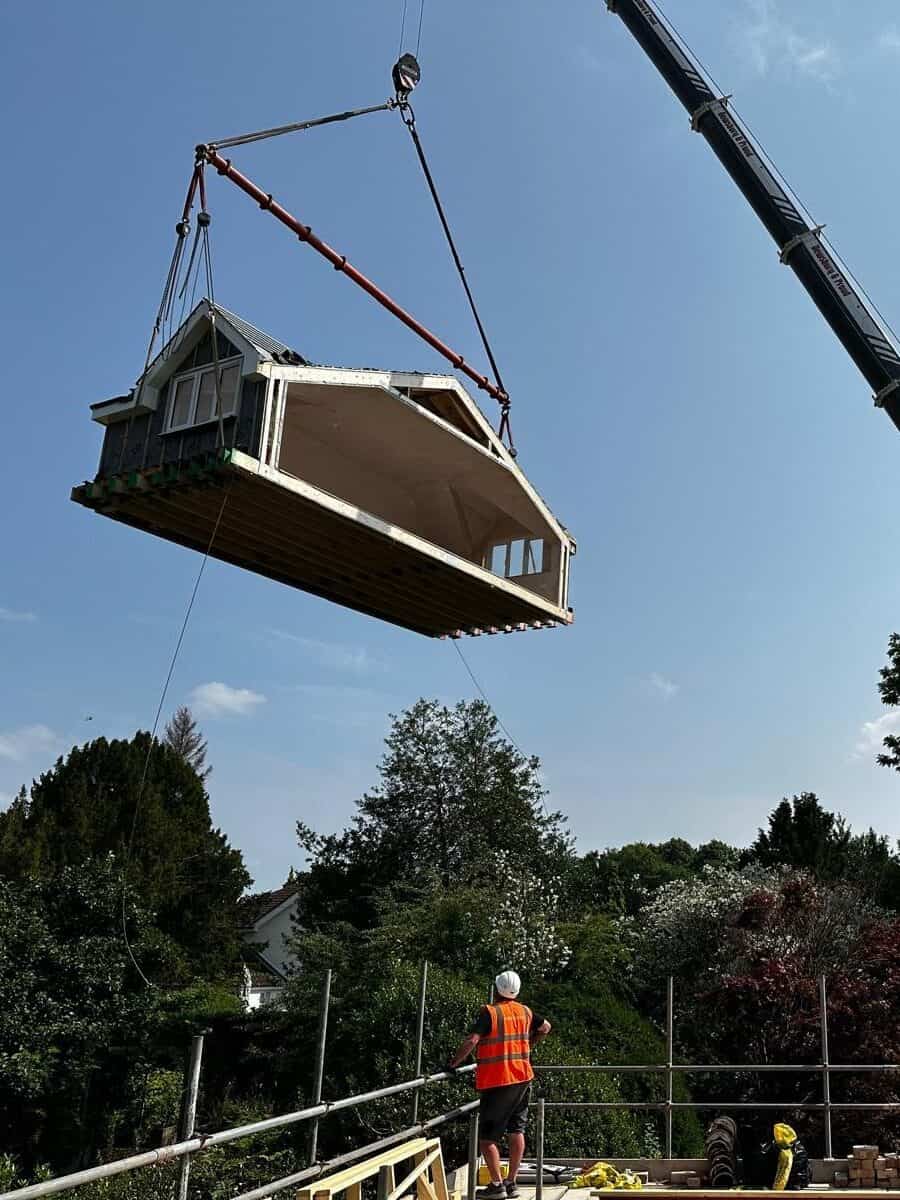
We specialise in transforming underused loft or attic space into genuine, fully functional living areas, with minimal disruption to your home. Every Moduloft is precision-built off-site in our North Yorkshire factory, then craned into place in a single day. How to choose a loft conversion company?
What makes Moduloft different
Our approach combines modular construction with UK-sourced materials, built to the highest standard by a team who’ve been refining this process together for years. We provide homeowners with a genuinely seamless way to expand their living space, without the upheaval of a traditional build.
The Moduloft solution
Our journey began with a simple realisation, the need for a proper modular loft solution, especially for properties with low roofs that traditional conversions struggle with. Moduloft operates from a state-of-the-art factory, where we design and build your new loft space complete, then deliver and crane it into place. Every project is customised to the home it’s built for, and we handle all planning permissions as standard.
Under new ownership, same skilled team
Moduloft changed ownership in 2025, and we want to be upfront about that. What hasn’t changed is the team: the same highly experienced builders, designers, and engineers who’ve delivered our 310+ projects since 2015 continue to build every Moduloft today, to the same exacting standard.
“I took on Moduloft because I believe in what it does: real space for real families, delivered properly, without the upheaval a traditional build puts people through. The team that built this company’s reputation is still here, still building to the same standard. My job is to make sure that never changes, and to help even more families get the space they need.”
– Christian Evans, CEO, ModuGroup
Testimonials
Stephen Flower · Google
“Loft conversion completed with only 2-3 weeks of disruption - Moduloft make miracles happen.”
Moduloft provided a smooth and professional service from start to finish. Andrew’s design met the brief and the installation team were efficient, effective and on schedule. Tim the MD was communicative throughout and any small issues were dealt with a no-quibble attitude. I cannot recommend this company enough.
David Nicholson · Google
“Hard to tell from the ground floor that work was being carried out upstairs.”
Moduloft have done an amazing job with our loft conversion. We now have a master bedroom and en-suite with a balcony view from a Velux MK19. Jim & Charlie were superb - we can’t praise them enough for all their hard work. They even hoovered up at the end of each day.
Steven Payne · Google
“Expectations were smashed - install teams have to be seen to be believed.”
Team would be on site at 8AM Monday morning, having driven 5 hours from North Yorkshire to us, and worked through to 8-9 at night. Professional and flexible throughout - last minute changes accommodated. After-sales and snagging support was exemplary. Great to see a British company really excelling at what they do.
Backed by ModuGroup
Moduloft is one of eight specialist brands within ModuGroup, the UK off-site construction group behind 320+ delivered projects across loft conversions, airspace developments, lodges, care, education, and hospitality. Every Moduloft project is built on a UK-patented structural system, manufactured in the same North Yorkshire factory that produces buildings for housing associations, institutional landlords, and commercial clients. You get the precision and accountability of a national group, delivered to a single home.

Your Moduloft Questions, Answered
Most homeowners ask us the same handful of questions before they commit. Here are the ones that come up most often:
Raising the height of an existing roof almost always requires planning permission - a Moduloft is more than a standard loft conversion, so it sits outside most Permitted Development Rights. Our project management team handles all the planning applications and pre-application advice for you, so you don’t have to navigate the council process alone.
Yes - every Moduloft is designed by qualified structural engineers and signed off to UK building control standards. The structural design, calculations and Building Regulations approval are all handled by our in-house team as part of the project. You don’t need to source your own engineer.
A Moduloft is a factory-engineered full roof-removal and roof-raise system, so the headline figure is typically higher than a basic stick-built loft conversion. What you actually pay for is certainty: a fixed price agreed up front, with no hidden charges and no cost overruns from weather delays or labour shortages. Every quote follows a site visit and agreed design, and is honoured at the price quoted. For a tailored figure on your home, request a free no-obligation quote.
Case Studies
Real homes, real proof. Every project below is a genuine Moduloft delivery, built off-site in our North Yorkshire factory and craned into place in a single day.
Our projects
310+ loft conversions delivered since 2015, across the UK and Channel Islands. Browse real homes, real families, real results, then find your own region for local proof near you.
What every Moduloft customer gets
Ready to add the space your home needs?
Tell us about your project and we’ll come back with a clear, fixed-price quote, no obligation, no pressure.
Other Solutions You Might Be Interested In
SMAS

Gas Safe registered
ISO 9001 Certified
NIC EIC - Domestic Installer
NIC EIC - Approved Contractor
VELUX Certified Installer