
Modular vs Traditional Loft Conversion: The Honest Comparison
Whether you’re adding a bedroom for a growing family or transforming a bungalow into a proper family home, you’re choosing between two genuinely different ways of building: modular, built off-site and craned into place, or traditional, built entirely on your roof, brick by brick, over months. Here’s how they actually compare.
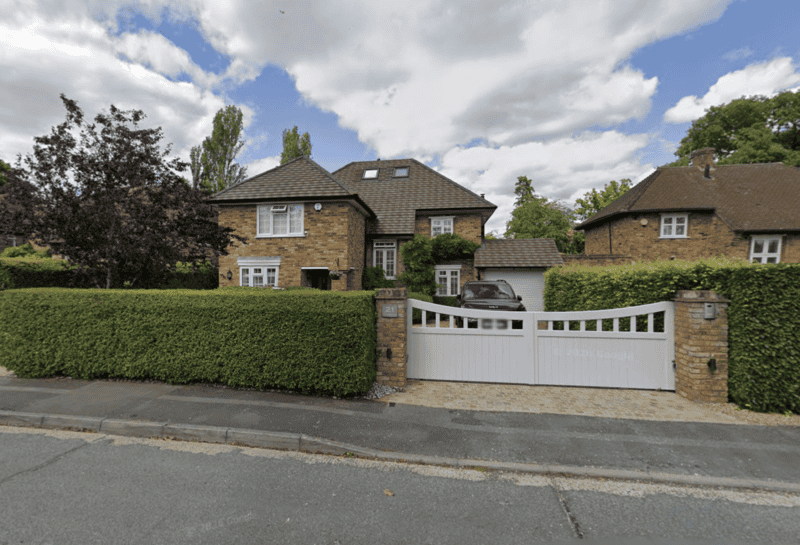
After
Unlike the different types of loft conversion, such as dormer or hip-to-gable, which relate to how the roof itself is shaped, modular vs traditional refers to the method of construction, not the end result. In theory, an identical loft conversion could be built either way, but the time, disruption, and cost involved are very different.
Modular loft conversions are built off-site, in a factory, then lifted into place by crane. Measurements are taken at your property first, then the new floor is constructed as complete modules indoors, insulated, finished, and delivered ready to install.
Traditional loft conversions keep all the building work on-site, at your property, from clearing the loft space and building the internal framework through to weatherproofing the roof and finishing the wiring and plumbing, all happening in your home, over months.
Speed: a real, independent figure, not a marketing claim
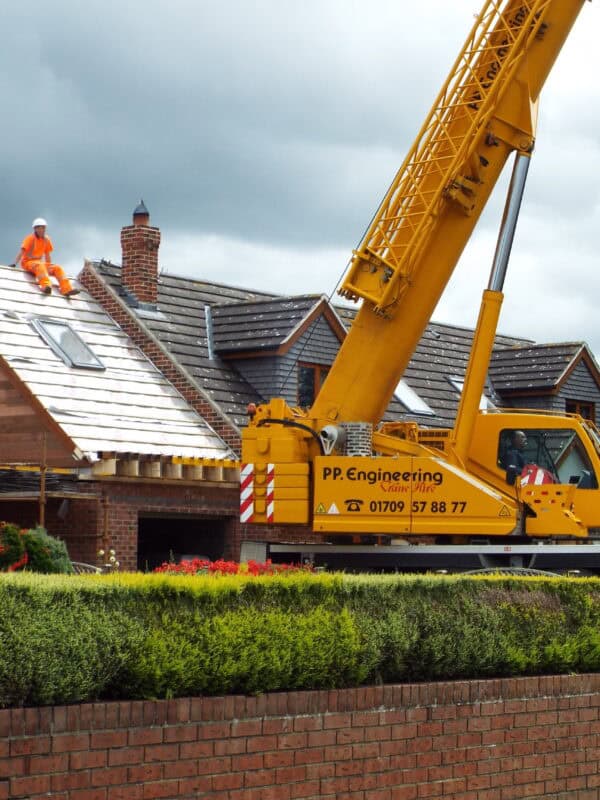
The Modular Building Institute found modular construction is 30-50% faster than traditional building, because site preparation and factory production happen at the same time, not one after the other. On a Moduloft specifically, that means roughly 12-16 weeks of factory build running in parallel with any planning process, then a single day to crane your new floor into place. See our full step-by-step process →
Scaffolding: weeks on your street either way
Traditional loft conversions typically need scaffolding up for 8-12 weeks, often costing £2,000-£3,200 on an 8-week job. A Moduloft needs scaffolding too, but only for the final external finishing, roughly 4 weeks after install, not for the entire build.
Weather: the hidden cost of building outdoors
Traditional builds lose real time to weather, winter projects in particular can see timescales extended by around 20% due to rain, frost, and wind stopping outdoor work. A Moduloft is built entirely indoors, in our North Yorkshire factory, so weather never touches your programme until install day itself.
Your ceilings: touched, or left alone
Traditional loft conversions routinely need to reinforce or replace the ceiling joists below, real disruption to the rooms underneath. A Moduloft leaves your existing ceilings completely untouched.
The staircase: bought in, or built by the people who’ll fit it
Most traditional loft conversions use a staircase bought in from a third-party supplier. Every Moduloft staircase is built in our own factory workshop, MDF, softwood, or oak, including single or double kite winder designs, by the same team building the rest of your project.
Material waste and budgeting
Because a modular design is finalised before construction starts, we order the exact materials needed, cutting waste and protecting your price. Traditional builds estimate as they go, and mistakes or structural surprises discovered mid-build mean extra materials, extra cost, and extra time.
Two honest timelines, not one number
If your project doesn’t need planning permission, a Moduloft typically takes around 20 weeks from first enquiry to completion. If it does need planning, add roughly 8 weeks for the council process, around 28 weeks total. See how planning works for your region →
See it for real
Every Moduloft comes with a 10-year structural and weathertightness guarantee, built to ISO 9001 standards. Browse real case studies → or find your region → for local proof near you.
Budgeting
As every element of a modular loft conversion has to be planned and agreed on at the beginning of the project, modular companies can provide accurate quotes for their services that will remain the same throughout the project.
Unfortunately, the same cannot be said for traditional construction. In light of the delays, surprises and mistakes we have already mentioned, it is quite likely that the cost of your traditional loft conversion will creep up throughout the process, potentially putting you in a position where your project exceeds your budget.
Get a Free Quote for Your Modular Loft Conversion
If you are eager to transform your unused space through our revolutionary approach for residential or commercial projects or if you would like more information to help you choose between modular and traditional construction, please get in touch with your local Moduloft team today or request a free quote via our online form.